loading

10309 Drinkwater Dr

Denton, TX 76207
Get Directions →
Sold
Sold
$1,242,001 - $1,425,000
Sold on May 20, 2026
2 Bedroom(s)
2 Full & 1 Half Bath(s)
2,971 Sqft
10,498 Lot Sqft
Residential - Single Family

Get full access to Premium Content

Premium Content such as Sold Prices, Property History Reports and Saved Searches.

Sign in to view Premium Content

Description

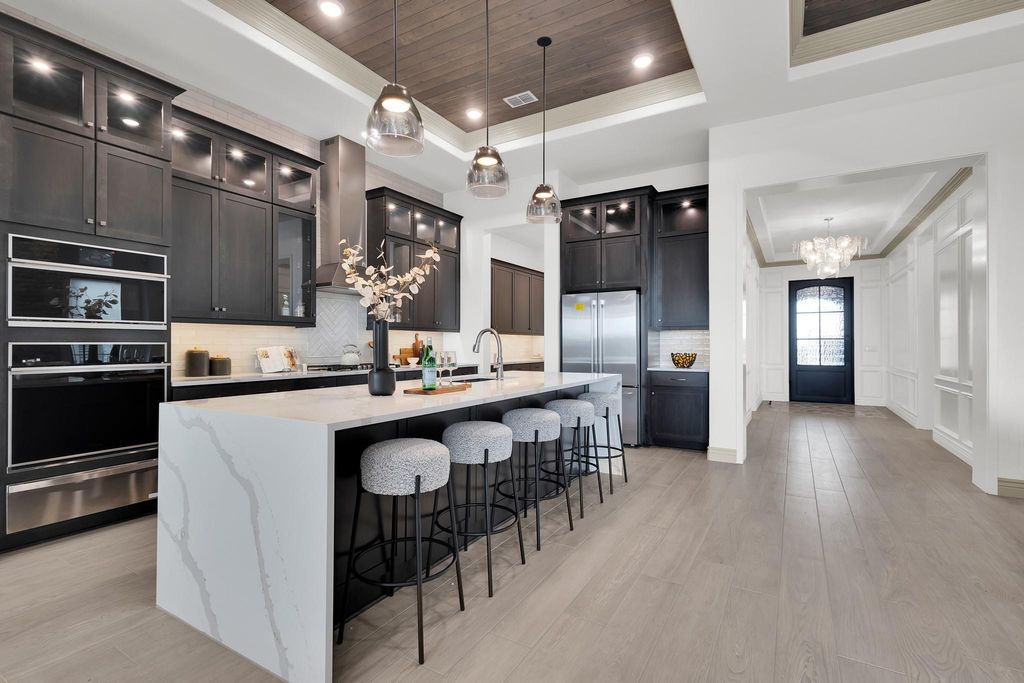
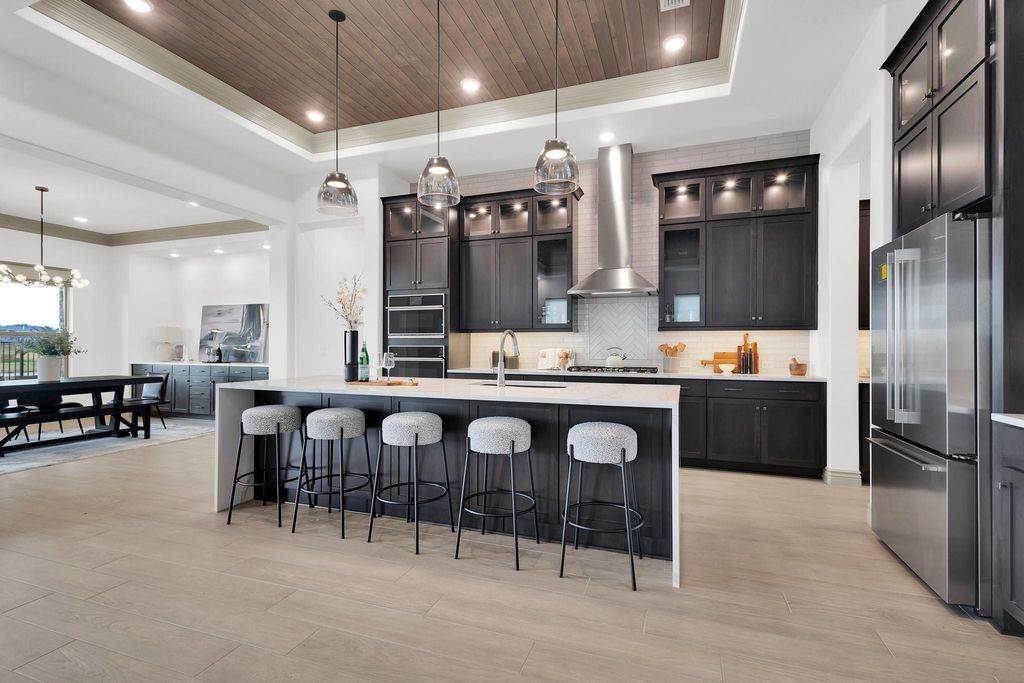
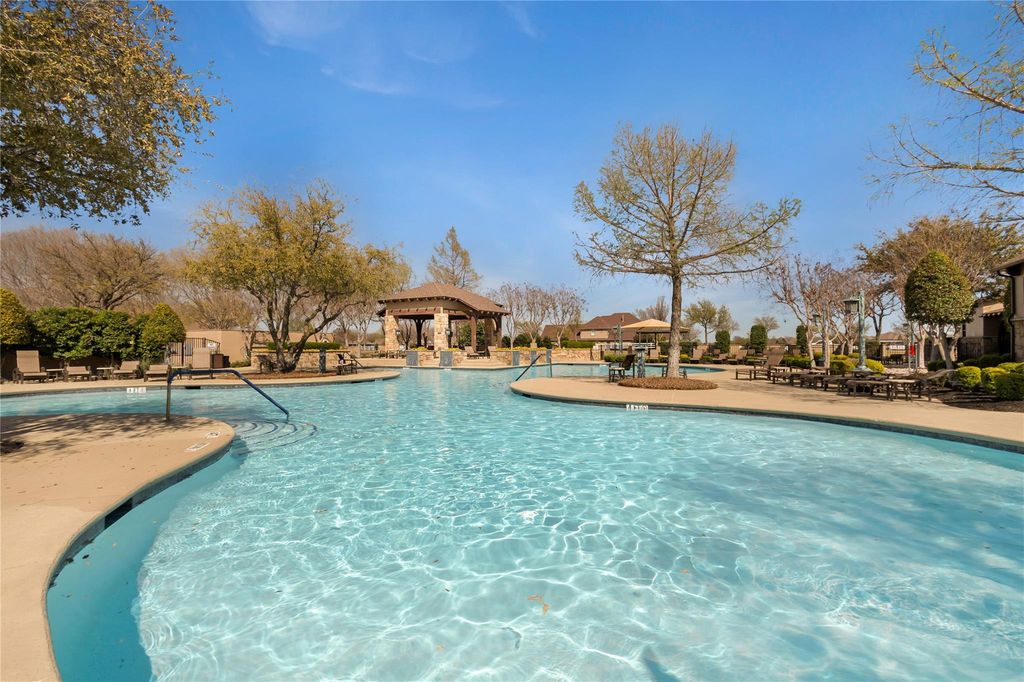
A Masterpiece on the North 5th Tee Box — The Avalon at its Absolute Finest! Discover one of the most extraordinary brand-new homes in Robson Ranch — a breathtaking Avalon floor plan positioned perfectly on the North 5th tee box, crafted with custom finishes! The expansive open layout is anchored by a showpiece chef’s kitchen featuring Quartz waterfall countertops, GE Monogram Smart appliances, lighted glass cabinetry, and an impressive butler’s pantry. Every detail has been elevated — from the wood tongue-and-groove ceilings in the kitchen and great room to the striking stone fireplace that defines the space. Massive stackable sliding glass doors blur the line between indoor and outdoor living, guiding you to an oversized covered patio with its own fireplace — all overlooking the manicured golf course for unmatched views. The primary suite is a retreat unto itself, complete with its own stackable sliders, spa-level finishes, and a curbless walk-in shower wrapped in designer tile. A large walkthrough custom closet adds a boutique-level touch, providing elegant storage and exceptional functionality. The outdoor transformation is just as impressive — with over $100,000 in professional landscaping, hardscaping, and a custom retaining wall, creating a private, polished, and low-maintenance oasis worthy of the home’s interior. Even the garage makes a statement, featuring a 4' extension, full epoxy flooring, and upgraded finishes. Every inch of this home reflects luxury, craftsmanship, and thoughtful design. It is a true entertainer’s paradise — brand new, never lived in, and ready for you! Residents of Robson Ranch enjoy resort-style living with 27 holes of championship golf, a clubhouse with dining and bar, indoor & outdoor pools, 16 pickleball courts, 6 tennis, bocce, a fitness center, salon, saunas, scenic trails, ponds, and vibrant community events, hundreds of clubs - blending luxury, comfort, and active living!


MLS#
NTREIS-21111882
List Price
$1,450,000 ($488/Sqft.)
Sold Price Range
$1,242,001 - $1,425,000
Listing Status
Sold
Address
10309 Drinkwater Dr
City
Denton
State
TX
Zip Code
76207
County
Denton County
Subdivision
Robson Ranch
Property Type
Residential - Single Family
Bedroom
2 Bedroom(s)
Bath
2 Full & 1 Half Bath(s)
Garages
3 / Attached
Stories
1
Year Built
2025 / Appraisal District
Building Size
2,971 Sqft/Appraisal District
Lot Size
10,498 Sqft./Appraisal District
Maintenance Fee
$326 / Semi-Annu

Rooms

Living
21 x 19, 1st
Den
15 x 15, 1st
Dining
12 x 13, 1st
Kitchen
12 x 15, 1st
Primary Bedroom
18 x 15, 1st
Bedroom
13 x 12, 1st

Interior

Number Of Living Area
1
Fireplace
2/Gas,Great Room,Outside
Floors
Tile
Cooling
Central Air
Heating
Central, Fireplace(s)
Window
Window Coverings
Appliances
Dishwasher, Disposal, Microwave, Refrigerator
Security System
Carbon Monoxide Detector(s),Gated Community,Security System,Smoke Detector(s)
Interior
Decorative Lighting, Double Vanity, Dry Bar, Eat-in Kitchen, Kitchen Island, Open Floorplan, Walk-In Closet(s)

Exterior

Roof
Composition
Foundation
Slab
Private Pool
No
Lot Description
On Golf Course
Garage Size
32 X 27
Parking
Driveway, Epoxy Flooring, Garage, Garage Door Opener, Garage Faces Front
Parking Space
Garage 3 / Carport 0 / Total Covered 3
Fencing
Back Yard,Fenced,Metal
Porch
Covered
Utility
City Sewer,City Water
Area Pool
Yes
Exterior
Covered Patio/Porch

Extra details you may need to know

Dwelling Type
Single Detached
Community Features
Club House,Community Pool,Fishing,Fitness Center,Gated,Golf,Greenbelt,Guarded Entrance,Pickle Ball Court,Restaurant,Sauna,Sidewalks,Spa,Tennis Court(s)

Financial information

Maintenance Fee
$1956/Semi-Annual
Maint Fee Includes
Full Use of Facilities,Security

Lot Information

Lot Size
10,498 Sqft. /Appraisal District
loading
Disclaimer: Lot configuration and dimensions are estimates, not based on personal knowledge and come from a third party (Digital Map Products); therefore, you should not rely on the estimates and perform independent confirmation as to their accuracy

Information source

North Texas Real Estate Information Systems, Inc.
Source last updated May 26, 2026 at 02:57 AM
Listing last updated May 20, 2026 at 11:18 AM
View website →

Know the property tax history and market value

Cost/Sqft based on tax value

------------------------------
---------- ---------- ---------- ----------
---------- ---------- ---------- ----------
---------- ---------- ---------- ----------
---------- ---------- ---------- ----------
---------- ---------- ---------- ----------
---------- ---------- ---------- ----------

-------------

-------------
------------- -------------
------------- -------------
-------------------------- -------------
-------------------------- -------------
------------- -------------

-------------

-------------
------------- -------------
------------- -------------
------------- -------------
------------- -------------
------------- -------------

Estimate your mortgage payments

Create and estimate your monthly mortgage payment and property taxes based on past rates.

Estimated Monthly Payments

DOWN PAYMENT
Loan Term
$-----
$-----
Full Page
Presented by TimeValue Software ©2021
Principal & InterestTaxes30.4%69.6%
Listing TaxNumbers
Principal & Interest2,841
Taxes1,242
--------
-------- --------

Explore school information

Check out assigned and nearby schools along with their detailed ratings and essential information to help you make informed decisions.

Assigned schools

View nearby schools view nearby schools

Notice & Disclaimer
School information is computer generated and may not be accurate or current. Buyer must independently verify and confirm enrollment. Please contact the school district to determine the schools to which this property is zoned.
Copyright© 2026 , HOUSTON REALTORS® INFORMATION SERVICE, INC. All Rights Reserved. Data Not Verified/Guaranteed by MLS
Contact agent
Call