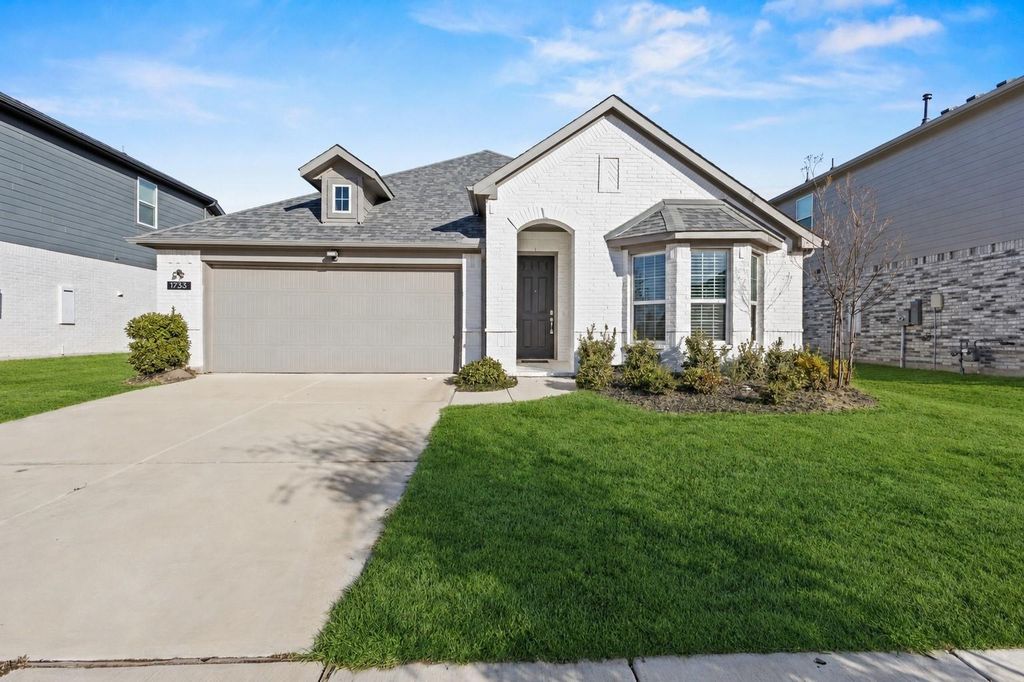
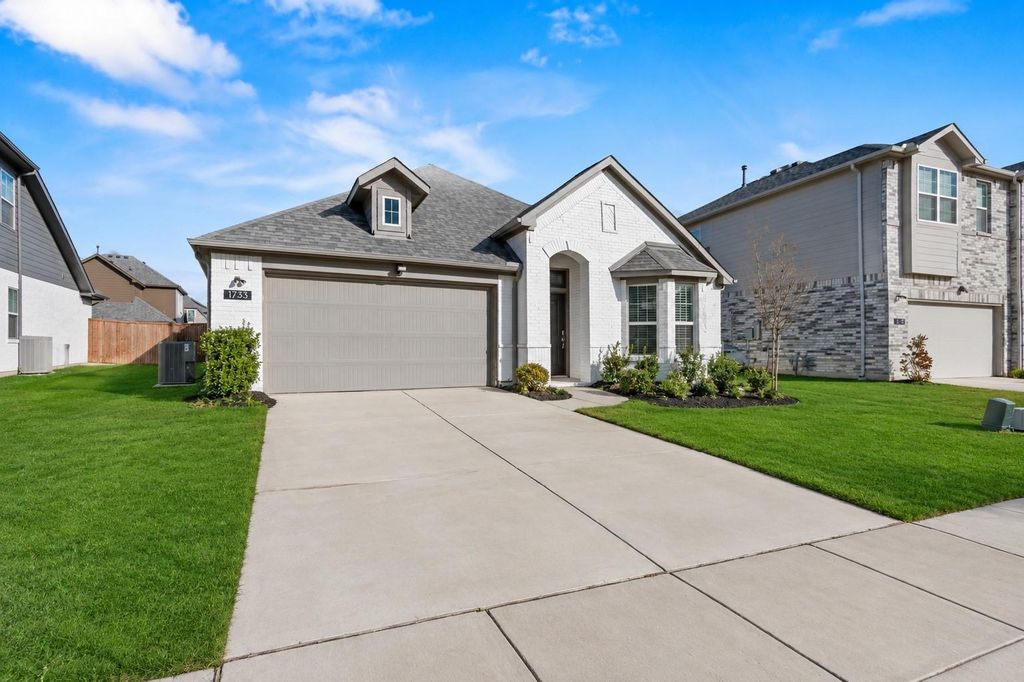
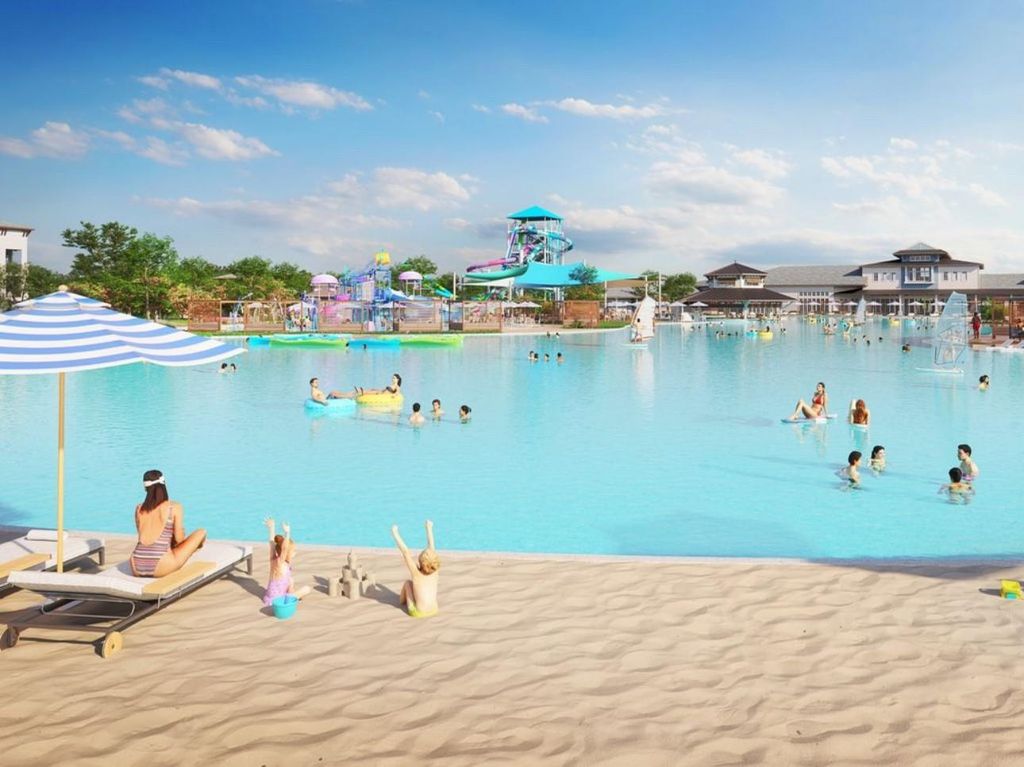
1733 Barnwood Trce is listed for sale at $ 359,000. The Residential - Single Family property has 4 bedrooms, 2 Full Bathrooms, 1981 square feet and was built in 2022. The lot size is 5640 Square feet. BRNEWLY UPDATED BEDROOM WOOD FLOORING! 1,981 SQ FT! 4 bedroom, 2 bath with a home office in Celina’s Venetian community! 2023 build with modern upgrades + smart home features throughout. Desirable single-story floor plan! Trendy eat-in kitchen with large center island-breakfast bar. Breakfast nook dining! Kitchen opens to a spacious family room, great for entertaining. Neutral interior with plank-tile flooring in all the right places! Bonus room would make a great home office. 4 nicely sized bedrooms, each offers a walk-in closet. Primary suite with full bath! **New Blinds Installed Enjoy a low up keep backyard with a covered patio. 2 car garage! Venetian is a desirable community offering a community pool, lagoon, water park, sand beaches, fitness center, indoor playground, community arcade, entertainment-event center, and biking-walking trails. Great Celina location with easy I-75 access!
NEWLY UPDATED BEDROOM WOOD FLOORING! 1,981 SQ FT! 4 bedroom, 2 bath with a home office in Celina's Venetian community! 2023 build with modern upgrades + smart home features throughout. Desirable single-story floor plan! Trendy eat-in kitchen with large center island-breakfast bar. Breakfast nook dining! Kitchen opens to a spacious family room, great for entertaining. Neutral interior with plank-tile flooring in all the right places! Bonus room would make a great home office. 4 nicely sized bedrooms, each offers a walk-in closet. Primary suite with full bath! **New Blinds Installed Enjoy a low up keep backyard with a covered patio. 2 car garage! Venetian is a desirable community offering a community pool, lagoon, water park, sand beaches, fitness center, indoor playground, community arcade, entertainment-event center, & biking-walking trails. Great Celina location with easy I-75 access!
Disclaimer: Lot configuration and dimensions are estimates, not based on personal knowledge and come from a third party (Digital Map Products); therefore, you should not rely on the estimates and perform independent confirmation as to their accuracy
School information is computer generated and may not be accurate or current. Buyer must independently verify and confirm enrollment. Please contact the school district to determine the schools to which this property is zoned.











 Just listed
 Currency converter





 Share
Share


 Erase note
 You currently have no custom folders