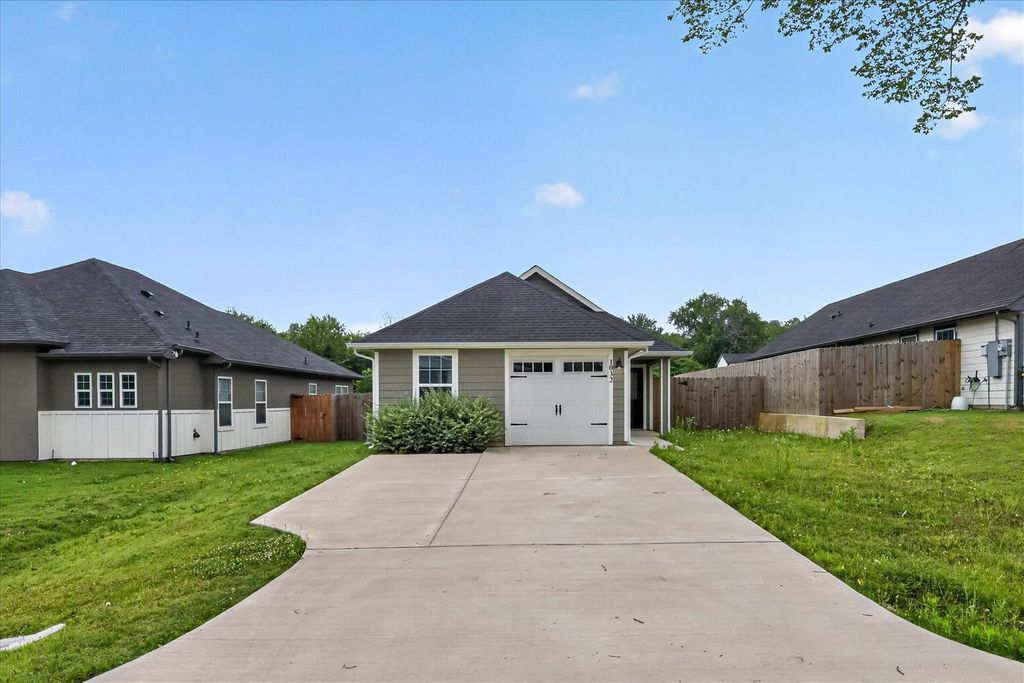
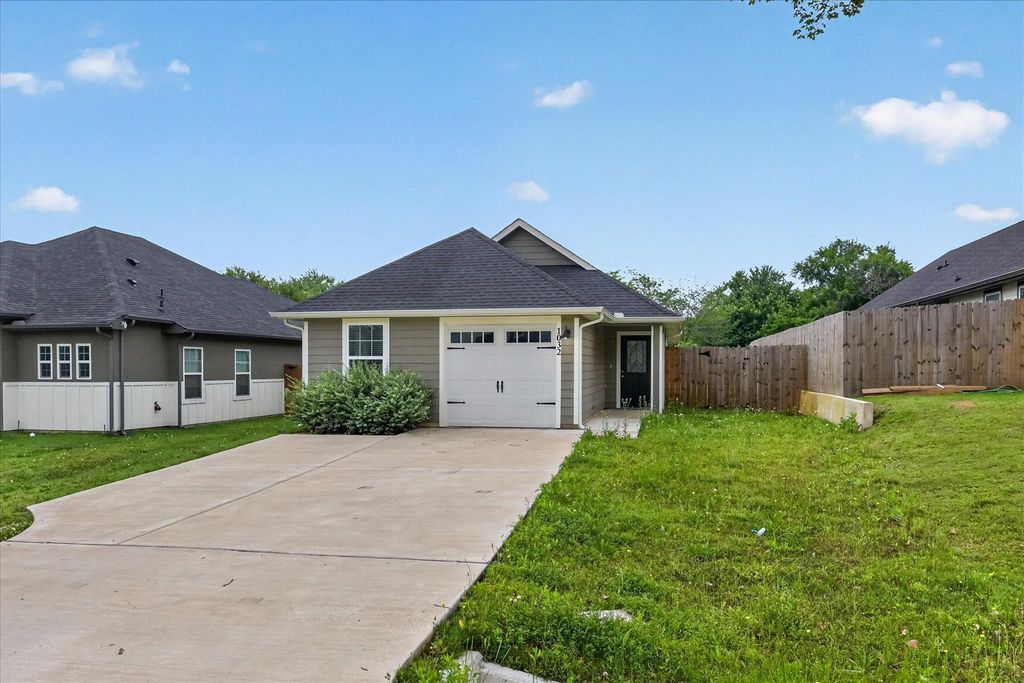
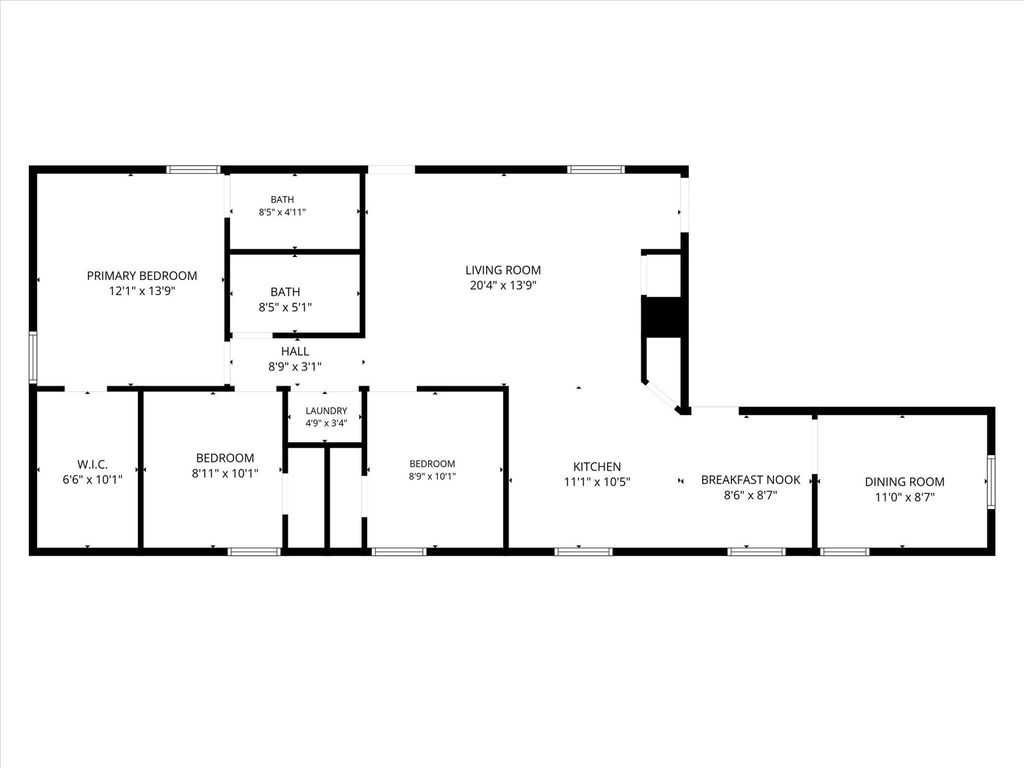
1032 Ray Dr is listed for sale at $ 250,000. The Residential - Single Family property has 3 bedrooms, 2 Full Bathrooms, 1248 square feet and was built in 2023. The lot size is 0.143 Acres. BREnjoy comfort, flexibility, and modern style in this beautifully designed 3-bedroom, 2-bath home with a dedicated office and an inviting open-concept layout perfect for everyday living and entertaining.
Step inside to find luxury vinyl wood-look plank flooring throughout the home — no carpet, creating a clean, cohesive, and low-maintenance living space. The open floor plan allows natural light to flow effortlessly through the living, dining, and kitchen areas, making the home feel bright and welcoming from the moment you enter.
The kitchen serves as the heart of the home with plenty of space for gathering, cooking, and entertaining, while the dedicated office provides flexibility for working from home, hobbies, or additional flex space to fit your lifestyle.
Privately situated at the back of the home, the spacious primary suite offers a peaceful retreat complete with a private en-suite bathroom and a large walk-in closet. The secondary bedrooms are well-sized and versatile, ideal for guests, additional office space, or growing household needs.
Step outside to enjoy the large fully fenced backyard, offering endless possibilities for outdoor entertaining, pets, gardening, or simply relaxing in your own private outdoor space.
With its modern finishes, flexible layout, and move-in ready feel, this home offers the perfect balance of comfort and functionality. Schedule your private showing today!
Enjoy comfort, flexibility, and modern style in this beautifully designed 3-bedroom, 2-bath home with a dedicated office and an inviting open-concept layout perfect for everyday living and entertaining.
Step inside to find luxury vinyl wood-look plank flooring throughout the home — no carpet, creating a clean, cohesive, and low-maintenance living space. The open floor plan allows natural light to flow effortlessly through the living, dining, and kitchen areas, making the home feel bright and welcoming from the moment you enter.
The kitchen serves as the heart of the home with plenty of space for gathering, cooking, and entertaining, while the dedicated office provides flexibility for working from home, hobbies, or additional flex space to fit your lifestyle.
Privately situated at the back of the home, the spacious primary suite offers a peaceful retreat complete with a private en-suite bathroom and a large walk-in closet. The secondary bedrooms are well-sized and versatile, ideal for guests, additional office space, or growing household needs.
Step outside to enjoy the large fully fenced backyard, offering endless possibilities for outdoor entertaining, pets, gardening, or simply relaxing in your own private outdoor space.
With its modern finishes, flexible layout, and move-in ready feel, this home offers the perfect balance of comfort and functionality. Schedule your private showing today!
Dishwasher, Disposal, Electric Range, Electric Water Heater, Microwave
Security System
Smoke Detector(s)
Interior
Built-in Features, Cable TV Available, Decorative Lighting, Eat-in Kitchen, Granite Counters, High Speed Internet Available, Open Floorplan, Pantry, Walk-In Closet(s)
Exterior
Roof
Composition
Foundation
Slab
Private Pool
No
Exterior Type
Siding
Lot Description
Landscaped, Level, Lrg. Backyard Grass
Parking
Direct Access, Driveway, Garage, Garage Door Opener, Garage Single Door, Inside Entrance, Kitchen Level
Parking Space
Garage 1 / Carport 0 / Total Covered 1
Fencing
Back Yard,Fenced,Wood
Porch
Covered,Front Porch
Utility
Asphalt,Cable Available,City Sewer,Curbs,Electricity Connected,Individual Water Meter
Disclaimer: Lot configuration and dimensions are estimates, not based on personal knowledge and come from a third party (Digital Map Products); therefore, you should not rely on the estimates and perform independent confirmation as to their accuracy
School information is computer generated and may not be accurate or current. Buyer must independently verify and confirm enrollment. Please contact the school district to determine the schools to which this property is zoned.











 Just listed
 Currency converter





 Share
Share


 Erase note
 You currently have no custom folders