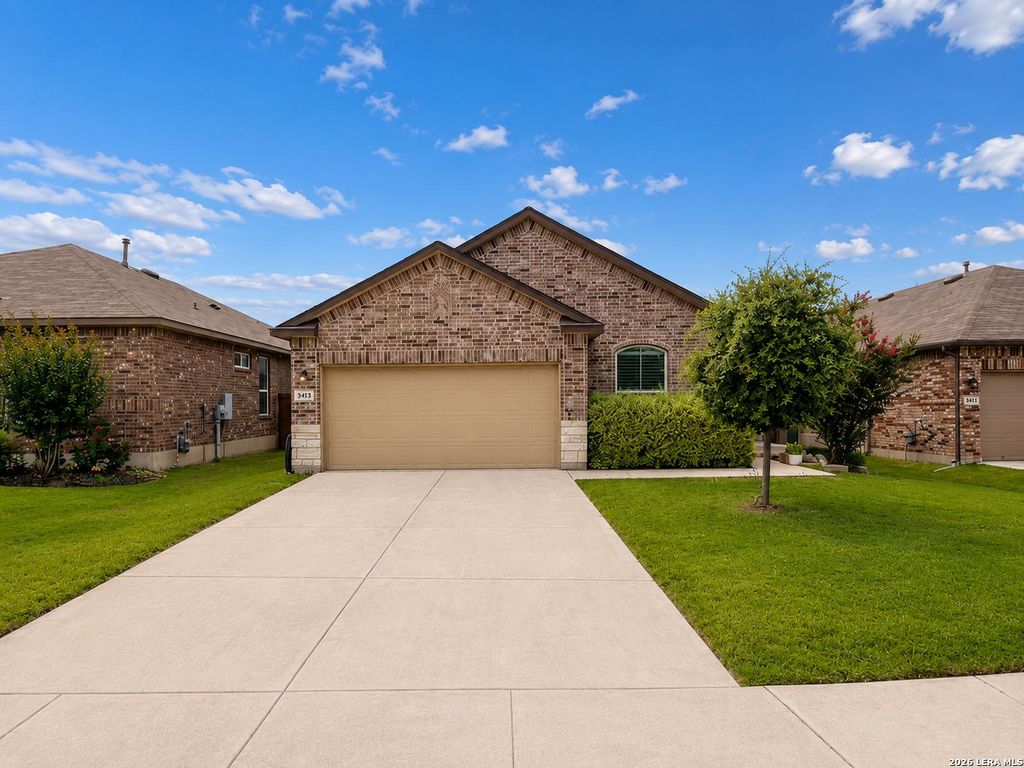
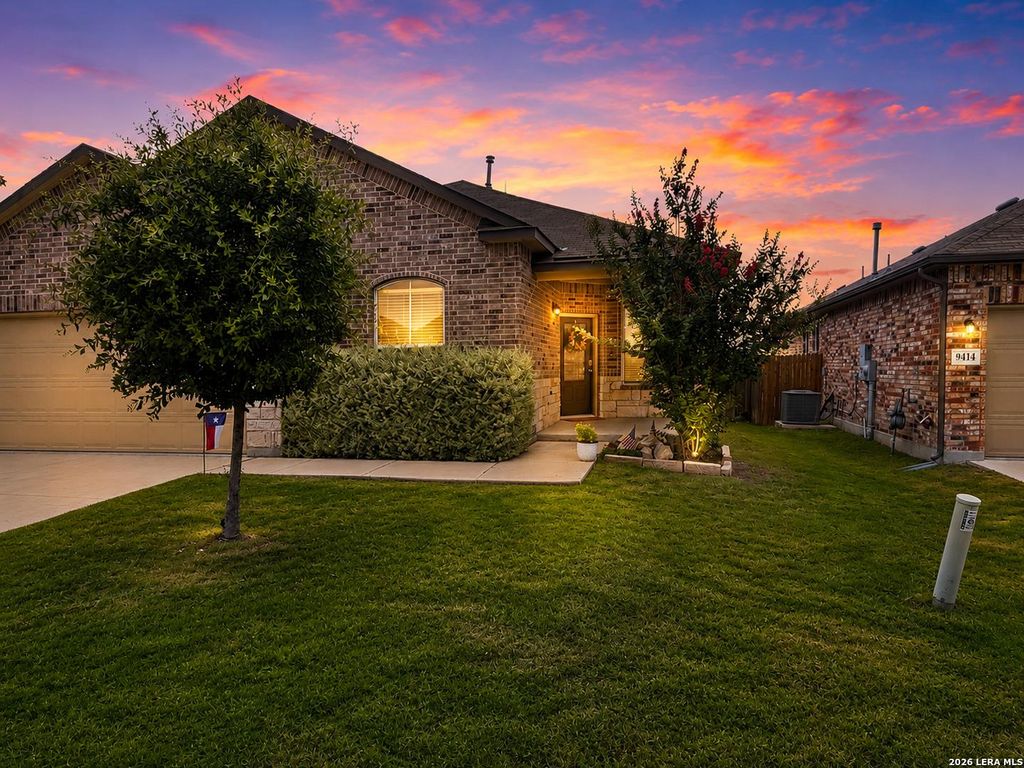
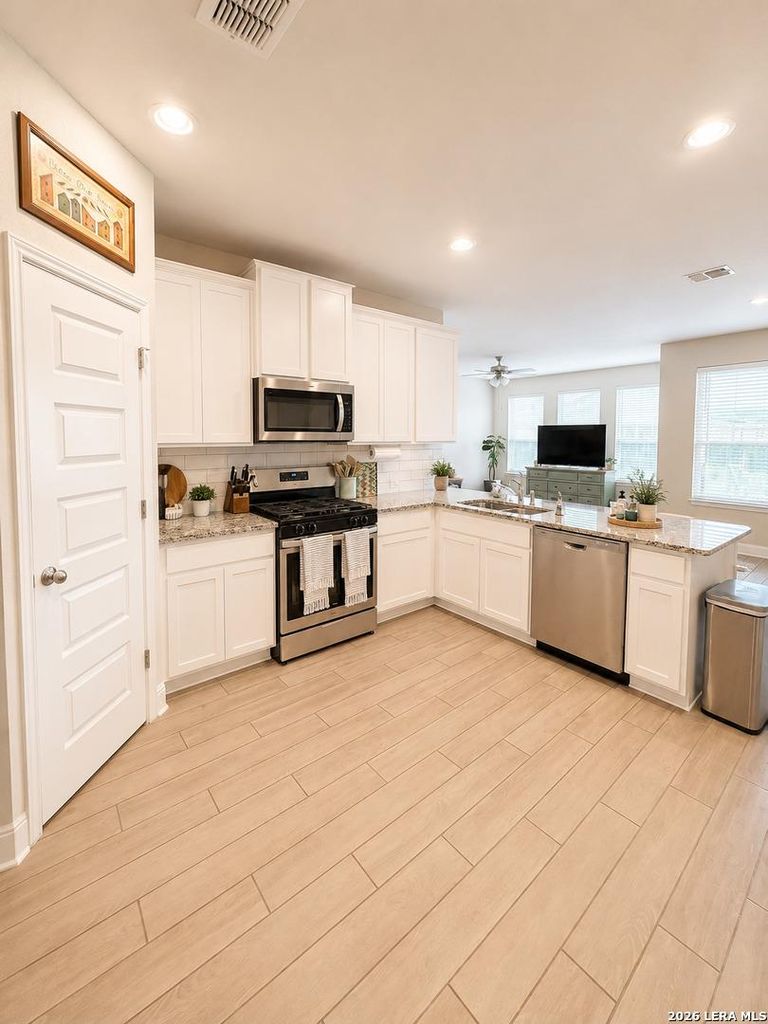
9418 Bracted Sedge is listed for sale at $ 315,000. The Single-Family property has 4 bedrooms, 2 Full Bathrooms, 1826 square feet and was built in 2022. The lot size is 0 Square feet. BRWelcome to 9418 Bracted Sedge - a move-in ready 4-bedroom, 2-bath home in Valley Ranch, San Antonio’s 1 ranked master-planned community on the far west side. With 1,826 sq. ft. of single-story living, this D.R. Horton Blanco floor plan delivers the space, style, and location today’s buyers are looking for. Inside, you’ll find wood-look tile throughout the main living areas, a flexible formal dining space that works beautifully as a home office, and a kitchen built to impress - granite countertops, large island, stainless steel appliances, and a generous pantry. The living room opens to a covered back patio and a spacious backyard ready for entertaining. The primary suite offers a private en-suite and walk-in closet. Nine-foot ceilings, faux wood blinds, full sprinkler system, smart home technology, and a remaining builder foundation warranty - this home is dialed in. And then there’s Valley Ranch itself. The community amenity center is the best on the far west side - resort-style po
Welcome to 9418 Bracted Sedge - a move-in ready 4-bedroom, 2-bath home in Valley Ranch, San Antonio's #1 ranked master-planned community on the far west side. With 1,826 sq. ft. of single-story living, this D.R. Horton Blanco floor plan delivers the space, style, and location today's buyers are looking for. Inside, you'll find wood-look tile throughout the main living areas, a flexible formal dining space that works beautifully as a home office, and a kitchen built to impress - granite countertops, large island, stainless steel appliances, and a generous pantry. The living room opens to a covered back patio and a spacious backyard ready for entertaining. The primary suite offers a private en-suite and walk-in closet. Nine-foot ceilings, faux wood blinds, full sprinkler system, smart home technology, and a remaining builder foundation warranty - this home is dialed in. And then there's Valley Ranch itself. The community amenity center is the best on the far west side - resort-style po
MLS#
SA1968922
List Price
$315,000 ($173/Sqft.)
Listing Status
For Sale
Address
9418 Bracted Sedge
City
San Antonio
State
TX
Zip Code
78254
County
Bexar County
Subdivision
VALLEY RANCH
Legal Description
Cb 4451E (Valley Ranch Ut 18), Block 147 Lot 20 2022 New Per
Disclaimer: Lot configuration and dimensions are estimates, not based on personal knowledge and come from a third party (Digital Map Products); therefore, you should not rely on the estimates and perform independent confirmation as to their accuracy
School information is computer generated and may not be accurate or current. Buyer must independently verify and confirm enrollment. Please contact the school district to determine the schools to which this property is zoned.











 Just listed
 Currency converter





 Share
Share


 Erase note
 You currently have no custom folders