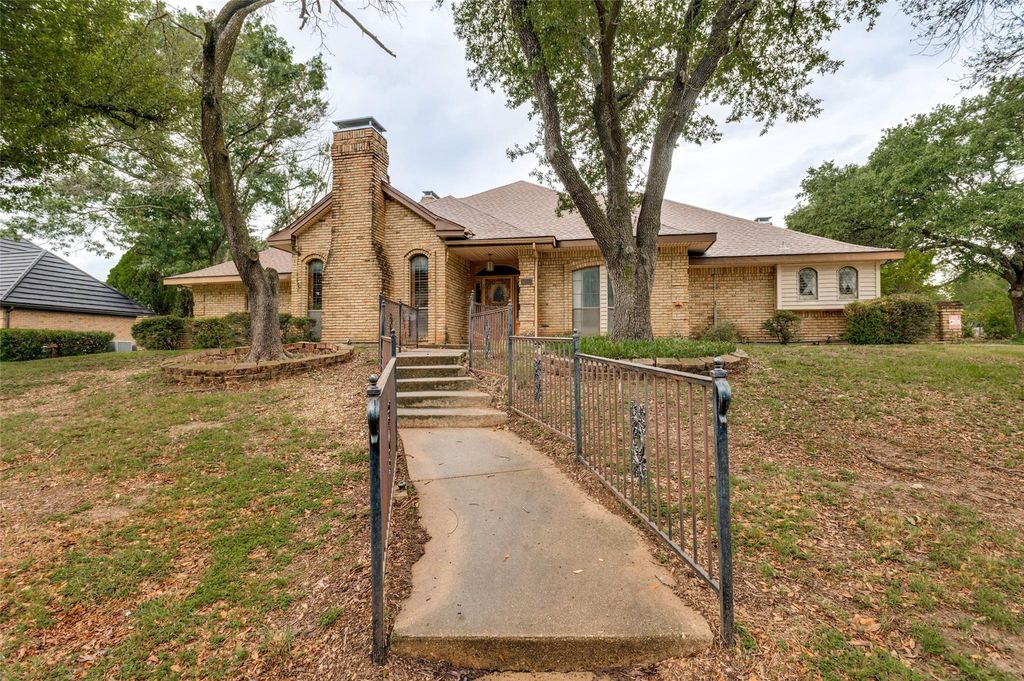
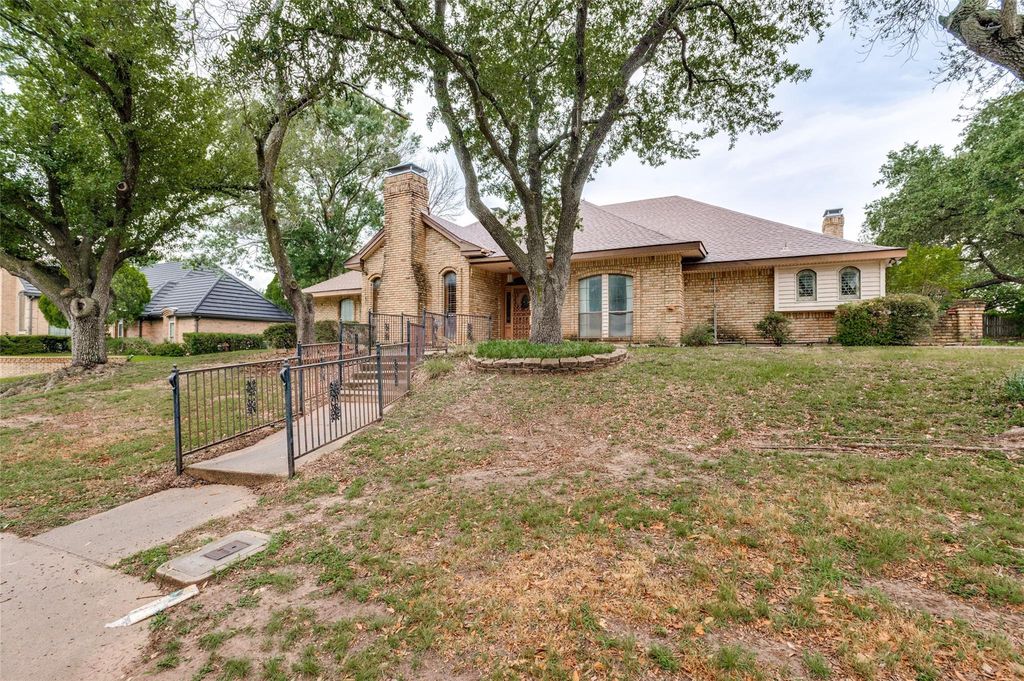
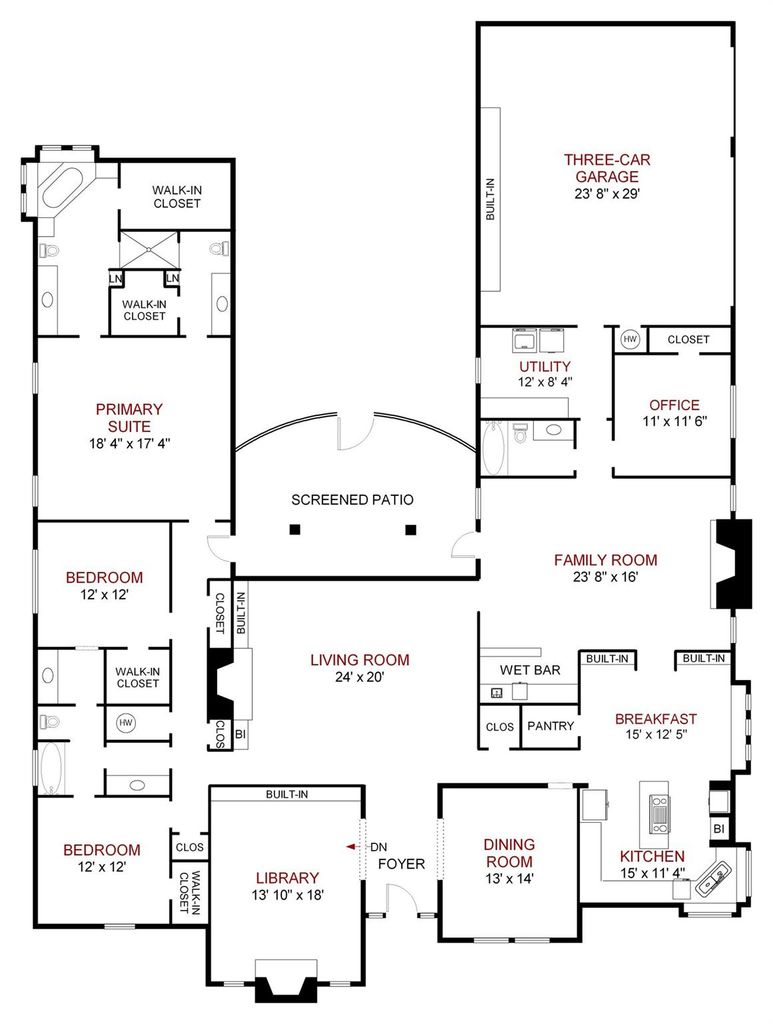
1503 Green Tree Ln is listed for sale at $ 375,000. The Residential - Single Family property has 4 bedrooms, 3 Full Bathrooms, 3729 square feet and was built in 1981. The lot size is 0.433 Acres. BRSet on a .433-acre corner lot with a three-car garage, this estate property offers scale, flexibility, and opportunity in one of Duncanville’s established neighborhoods. The floor plan allows for either four bedrooms or a three-bedroom plus office configuration, creating options for a variety of lifestyles and needs.
Inside, generous room sizes and a layout designed for everyday living provide the foundation for something special. The home features solid surface flooring throughout with no carpet and includes areas where existing finishes may lend themselves to preservation and thoughtful updating.
A standout feature is the uniquely designed primary suite offering dual private bath areas—each with its own vanity, toilet, and closet—connected by an oversized shared shower, with one side also featuring a soaking tub. Distinctive and uncommon, the layout offers flexibility and separation within the primary retreat.
This estate property presents a compelling opportunity for buyers looking to renovate, personalize, and unlock long-term value. Whether reimagining spaces for modern living or preserving select original elements while introducing fresh design, the possibilities are significant.
Rarely does an opportunity come along to acquire this much space, flexibility, lot size, and garage capacity with the ability to create a home tailored to your own vision.
Set on a .433-acre corner lot with a three-car garage, this estate property offers scale, flexibility, and opportunity in one of Duncanville’s established neighborhoods. The floor plan allows for either four bedrooms or a three-bedroom plus office configuration, creating options for a variety of lifestyles and needs.
Inside, generous room sizes and a layout designed for everyday living provide the foundation for something special. The home features solid surface flooring throughout with no carpet and includes areas where existing finishes may lend themselves to preservation and thoughtful updating.
A standout feature is the uniquely designed primary suite offering dual private bath areas—each with its own vanity, toilet, and closet—connected by an oversized shared shower, with one side also featuring a soaking tub. Distinctive and uncommon, the layout offers flexibility and separation within the primary retreat.
This estate property presents a compelling opportunity for buyers looking to renovate, personalize, and unlock long-term value. Whether reimagining spaces for modern living or preserving select original elements while introducing fresh design, the possibilities are significant.
Rarely does an opportunity come along to acquire this much space, flexibility, lot size, and garage capacity with the ability to create a home tailored to your own vision.
Disclaimer: Lot configuration and dimensions are estimates, not based on personal knowledge and come from a third party (Digital Map Products); therefore, you should not rely on the estimates and perform independent confirmation as to their accuracy
School information is computer generated and may not be accurate or current. Buyer must independently verify and confirm enrollment. Please contact the school district to determine the schools to which this property is zoned.











 Just listed
 Currency converter





 Share
Share


 Erase note
 You currently have no custom folders