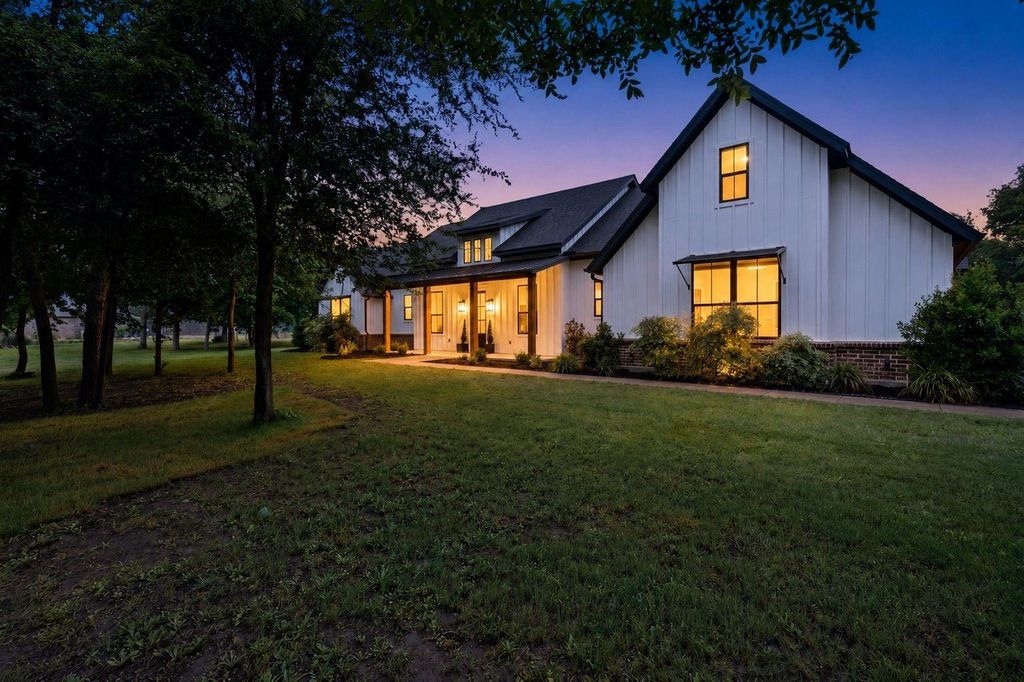
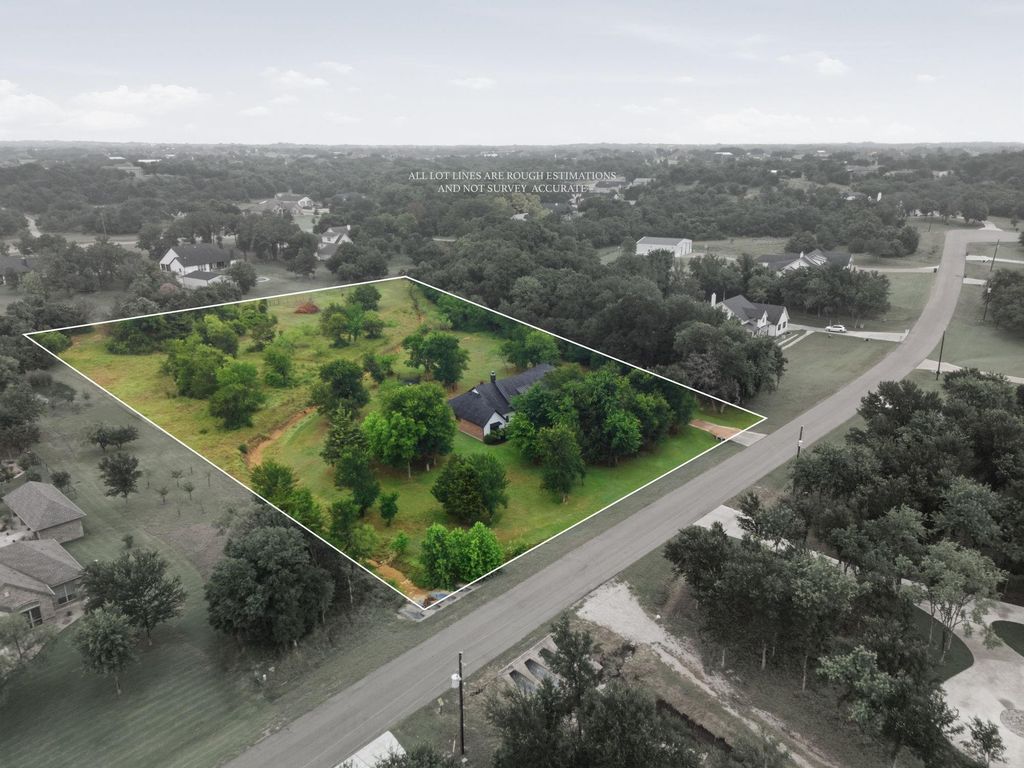
205 Deer Glade Ct is listed for sale at $ 700,000. The Residential - Single Family property has 4 bedrooms, 2 Full Bathrooms, 1 Half Bathroom, 2409 square feet and was built in 2021. The lot size is 2.24 Acres. BRNestled on 2.24 acres in the highly desirable Deer Glade neighborhood, this beautiful 4-bedroom, 2 full bath, 1 half bath and 3 car garage home offers the perfect blend of peaceful country living and everyday convenience just approximately 30 minutes from Downtown Fort Worth. With 2,409 square feet, this home is full of charm, functionality, and endless possibilities.
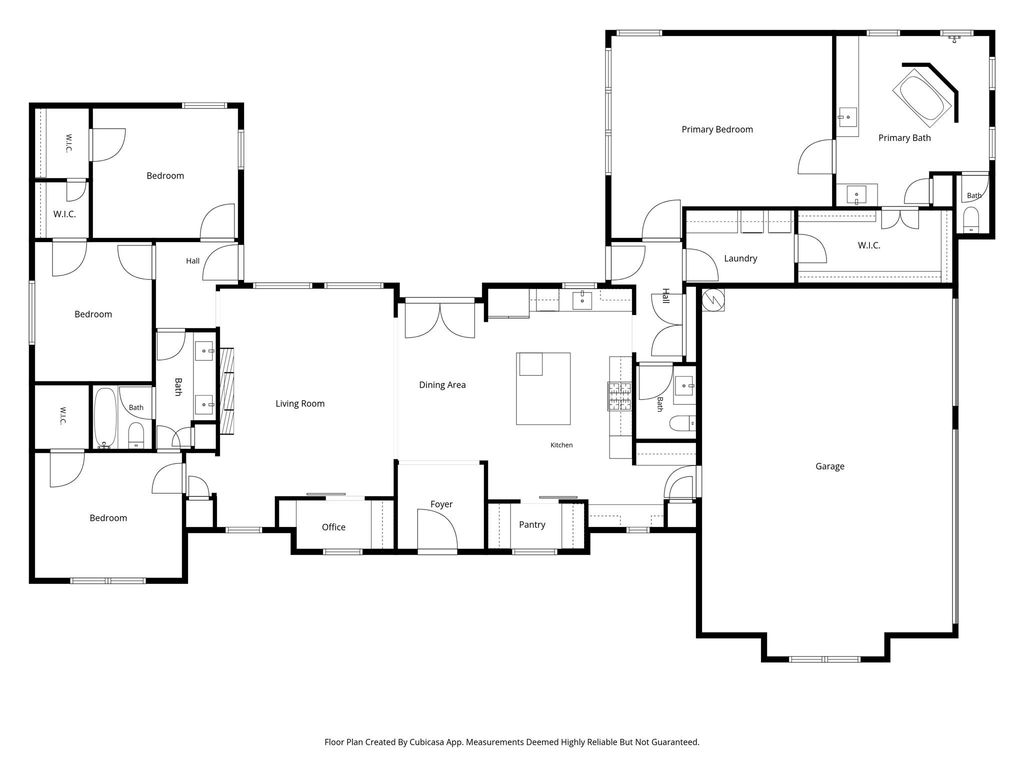
Step inside to an inviting open-concept layout featuring high ceilings and abundant natural light that create a bright and spacious feel throughout the home. The kitchen is truly the heart of the home with a gorgeous, oversized island, beautiful finishes, and a walk-in pantry offering plenty of storage and prep space. The thoughtfully designed floorplan includes a Jack and Jill bathroom, a cozy built-in office nook ideal for working from home or homework time, and one of the home’s most unique features a hidden cubby connecting two secondary bedroom closets that kids are sure to love. The spacious primary suite serves as a private retreat featuring a beautifully designed ensuite bath complete with a large walk-in shower, relaxing garden tub, separate double vanities, and an oversized walk-in closet. Outside enjoy the stunning covered patio with a gorgeous brick fireplace the perfect place to relax and enjoy Texas evenings year-round. There is plenty of room to build a workshop, add a pool, create your dream outdoor space. Enjoy the feeling of country living while still being conveniently located near shopping, dining, Downtown Fort Worth, Downtown Weatherford, Major highways, Nas JRB and Lockheed Martin.
Space, character, and opportunity all wrapped into one incredible property!
Nestled on 2.24 acres in the highly desirable Deer Glade neighborhood, this beautiful 4-bedroom, 2 full bath, 1 half bath and 3 car garage home offers the perfect blend of peaceful country living and everyday convenience just approximately 30 minutes from Downtown Fort Worth. With 2,409 square feet, this home is full of charm, functionality, and endless possibilities.
Step inside to an inviting open-concept layout featuring high ceilings and abundant natural light that create a bright and spacious feel throughout the home. The kitchen is truly the heart of the home with a gorgeous, oversized island, beautiful finishes, and a walk-in pantry offering plenty of storage and prep space. The thoughtfully designed floorplan includes a Jack and Jill bathroom, a cozy built-in office nook ideal for working from home or homework time, and one of the home's most unique features a hidden cubby connecting two secondary bedroom closets that kids are sure to love. The spacious primary suite serves as a private retreat featuring a beautifully designed ensuite bath complete with a large walk-in shower, relaxing garden tub, separate double vanities, and an oversized walk-in closet. Outside enjoy the stunning covered patio with a gorgeous brick fireplace the perfect place to relax and enjoy Texas evenings year-round. There is plenty of room to build a workshop, add a pool, create your dream outdoor space. Enjoy the feeling of country living while still being conveniently located near shopping, dining, Downtown Fort Worth, Downtown Weatherford, Major highways, Nas JRB and Lockheed Martin.
Space, character, and opportunity all wrapped into one incredible property!
Dishwasher, Disposal, Electric Oven, Gas Cooktop, Microwave, Water Softener
Interior
Cable TV Available, Chandelier, Decorative Lighting, Eat-in Kitchen, Granite Counters, High Speed Internet Available, Kitchen Island, Open Floorplan, Pantry, Vaulted Ceiling(s), Walk-In Closet(s)
Exterior
Roof
Composition
Foundation
Slab
Private Pool
No
Exterior Type
Board & Batten Siding, Brick, Siding
Lot Description
Acreage, Interior Lot, Landscaped, Many Trees, Sprinkler System, Subdivision
Garage Size
22 X 33
Parking
Concrete, Garage, Garage Door Opener, Garage Double Door, Garage Faces Side, Garage Single Door
Disclaimer: Lot configuration and dimensions are estimates, not based on personal knowledge and come from a third party (Digital Map Products); therefore, you should not rely on the estimates and perform independent confirmation as to their accuracy
School information is computer generated and may not be accurate or current. Buyer must independently verify and confirm enrollment. Please contact the school district to determine the schools to which this property is zoned.











 Just listed
 Currency converter





 Share
Share


 Erase note
 You currently have no custom folders