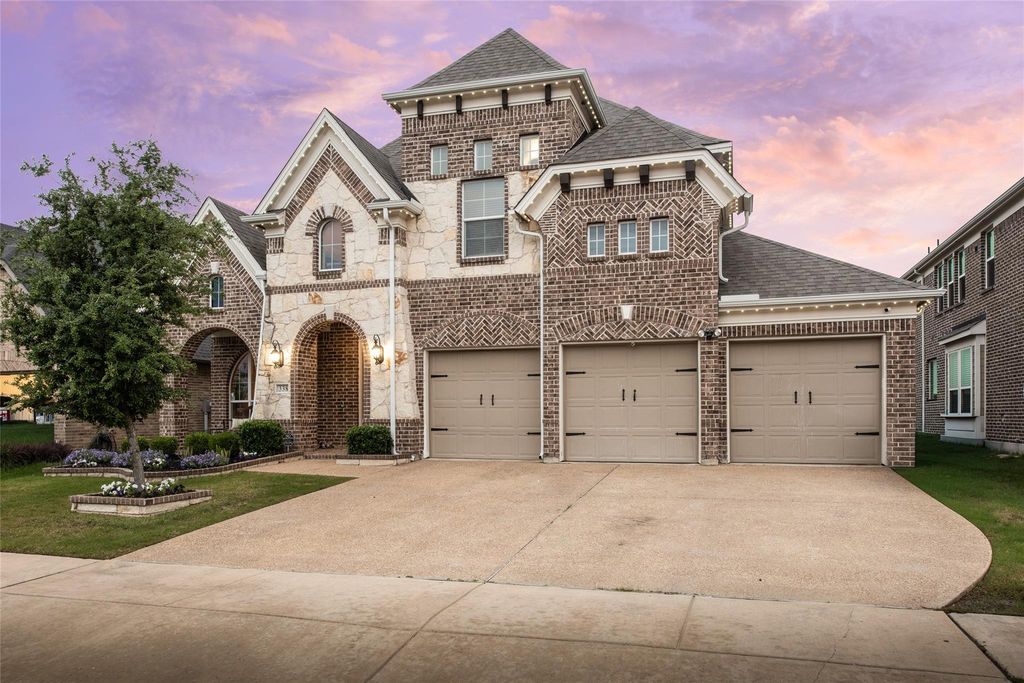
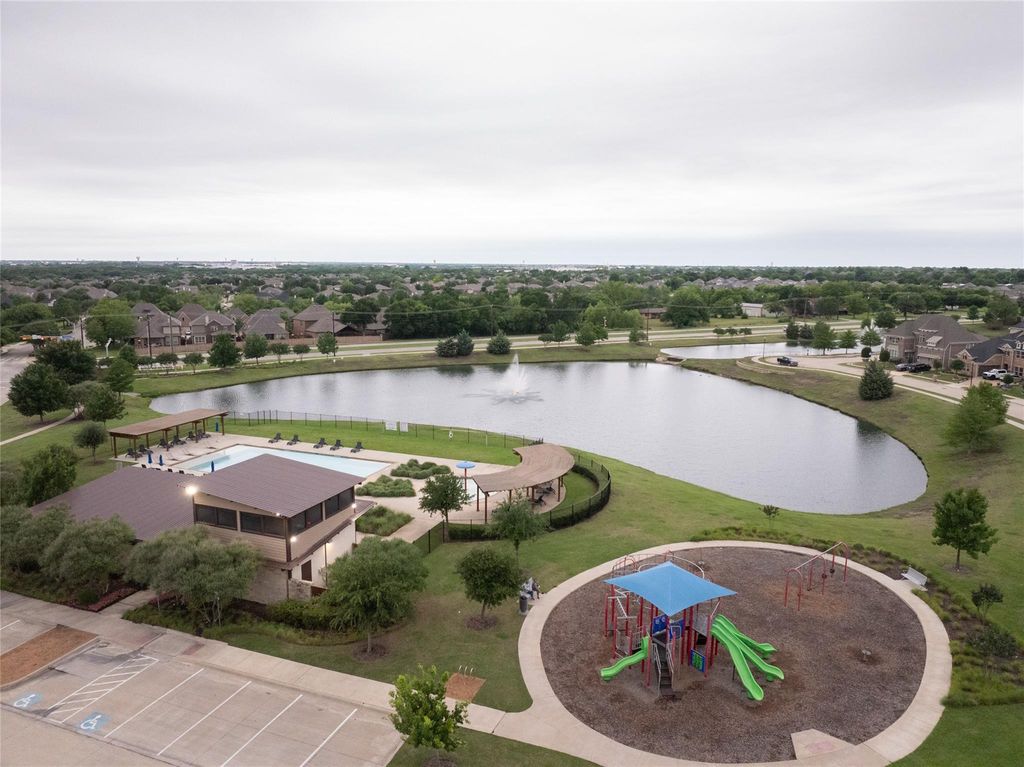
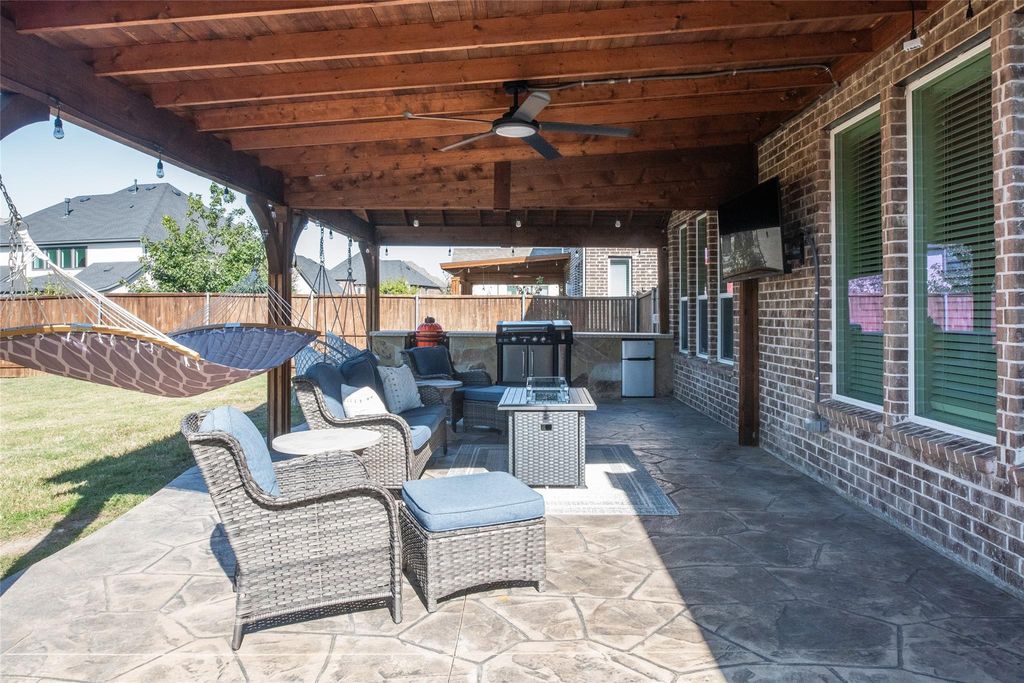
338 Sagemeadow Rd is listed for sale at $ 699,900. The Residential - Single Family property has 4 bedrooms, 3 Full Bathrooms, 1 Half Bathroom, 3313 square feet and was built in 2018. The lot size is 0.182 Acres. BRBuilt by Grand Homes, this gorgeous two story home features an updated interior, open layout, and multiple living areas. The grand entry features high ceilings with formal living and dining spaces. The kitchen opens to a large family room with corner fireplace, creating a functional main living area perfect for entertaining or for quiet nights. The large breakfast nook provides direct access to an incredible covered patio designed for outdoor living, including space for grilling, seating, and television. The first floor primary suite includes an en-suite bath with separate shower, soaking tub, and dual vanities. Additional first-floor study offers flexible use for work or guest space. Upstairs, you’ll find a game room, dedicated media room, three secondary bedrooms, and two full bathrooms. Come be a part of the Dominion of Pleasant Valley, a master-planned community with parks, playgrounds, community pool, hike and bike trails, and access to Muddy Creek Preserve. Convenient location near Hwy 78 and President George Bush Turnpike with close proximity to Firewheel Town Center, dining, and outdoor recreation at Lake Ray Hubbard and Lavon Lake.
Built by Grand Homes, this gorgeous two story home features an updated interior, open layout, and multiple living areas. The grand entry features high ceilings with formal living and dining spaces. The kitchen opens to a large family room with corner fireplace, creating a functional main living area perfect for entertaining or for quiet nights. The large breakfast nook provides direct access to an incredible covered patio designed for outdoor living, including space for grilling, seating, and television. The first floor primary suite includes an en-suite bath with separate shower, soaking tub, and dual vanities. Additional first-floor study offers flexible use for work or guest space. Upstairs, you'll find a game room, dedicated media room, three secondary bedrooms, and two full bathrooms. Come be a part of the Dominion of Pleasant Valley, a master-planned community with parks, playgrounds, community pool, hike and bike trails, and access to Muddy Creek Preserve. Convenient location near Hwy 78 and President George Bush Turnpike with close proximity to Firewheel Town Center, dining, and outdoor recreation at Lake Ray Hubbard and Lavon Lake.
Disclaimer: Lot configuration and dimensions are estimates, not based on personal knowledge and come from a third party (Digital Map Products); therefore, you should not rely on the estimates and perform independent confirmation as to their accuracy
School information is computer generated and may not be accurate or current. Buyer must independently verify and confirm enrollment. Please contact the school district to determine the schools to which this property is zoned.











 Just listed
 Currency converter





 Share
Share


 Erase note
 You currently have no custom folders