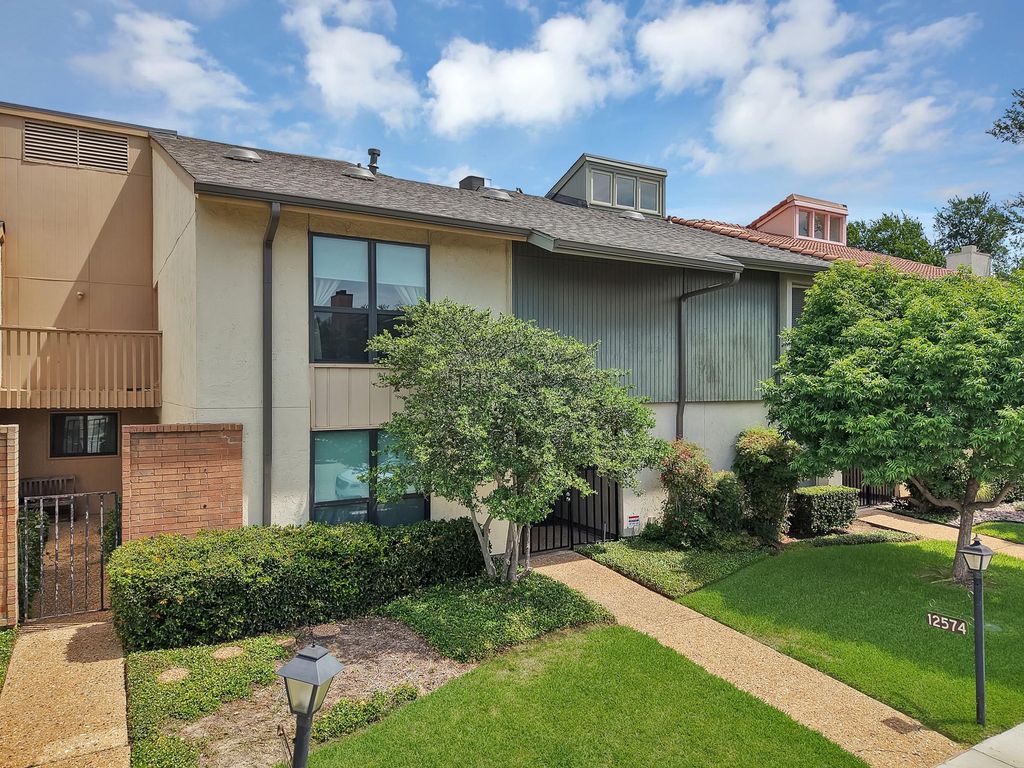
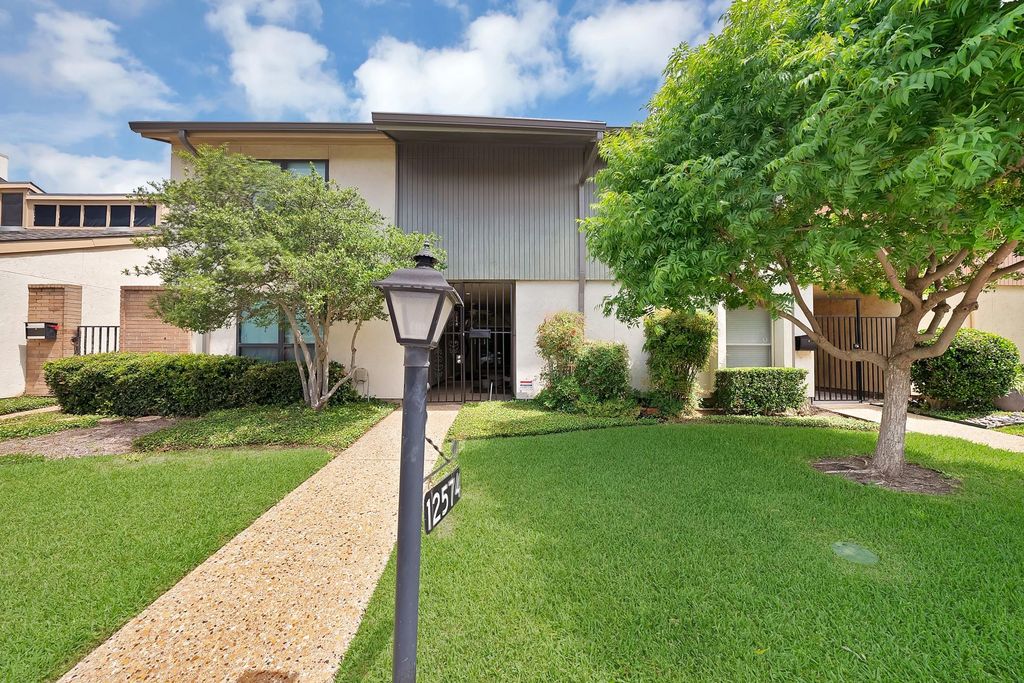
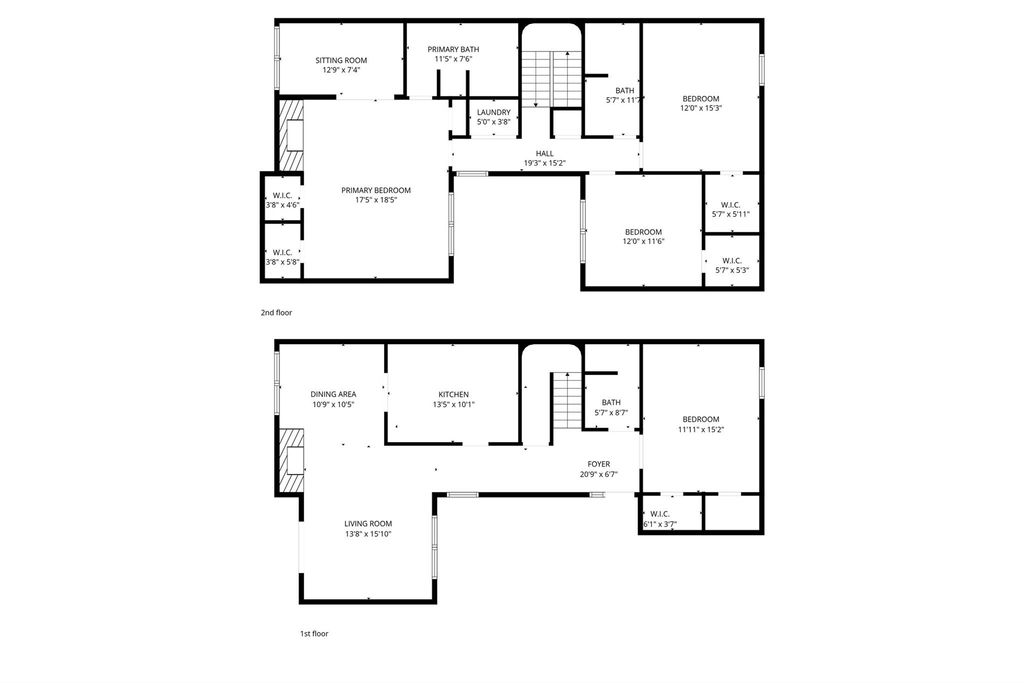
12574 Burninglog Ln is listed for sale at $ 275,000. The Residential - Townhouse property has 3 bedrooms, 2 Full Bathrooms, 1 Half Bathroom, 2171 square feet and was built in 1973. The lot size is 0.069 Acres. BRThis unique townhouse in the Chimney Hill subdivision offers a tranquil living experience with an emphasis on peacefulness and community. The interior features a combination of ceramic tile, wood, and laminate flooring throughout its two levels. The heart of the home is an open living area centered around a masonry wood-burning fireplace, complemented by vaulted ceilings and decorative wood beams that create an airy and expansive feel. A separate dining area and a galley-style kitchen, complete with built-in cabinetry, a pantry, and a suite of white appliances, make the main floor both functional and inviting. Upstairs, the spacious primary suite serves as a true retreat, featuring its own private fireplace, a dedicated sitting area, and a large walk-in closet. The attached ensuite bathroom is well-appointed with dual sinks, a jetted tub, and a separate shower. Additional interior highlights include a bonus room with built-ins and a dedicated laundry area for convenience. The outdoor area is equally serene, with a private courtyard perfect for relaxation. This property combines unique architectural character with the convenience of a well-maintained home.
This unique townhouse in the Chimney Hill subdivision offers a tranquil living experience with an emphasis on peacefulness and community. The interior features a combination of ceramic tile, wood, and laminate flooring throughout its two levels. The heart of the home is an open living area centered around a masonry wood-burning fireplace, complemented by vaulted ceilings and decorative wood beams that create an airy and expansive feel. A separate dining area and a galley-style kitchen, complete with built-in cabinetry, a pantry, and a suite of white appliances, make the main floor both functional and inviting. Upstairs, the spacious primary suite serves as a true retreat, featuring its own private fireplace, a dedicated sitting area, and a large walk-in closet. The attached ensuite bathroom is well-appointed with dual sinks, a jetted tub, and a separate shower. Additional interior highlights include a bonus room with built-ins and a dedicated laundry area for convenience. The outdoor area is equally serene, with a private courtyard perfect for relaxation. This property combines unique architectural character with the convenience of a well-maintained home.
Disclaimer: Lot configuration and dimensions are estimates, not based on personal knowledge and come from a third party (Digital Map Products); therefore, you should not rely on the estimates and perform independent confirmation as to their accuracy
School information is computer generated and may not be accurate or current. Buyer must independently verify and confirm enrollment. Please contact the school district to determine the schools to which this property is zoned.











 Just listed
 Currency converter





 Share
Share


 Erase note
 You currently have no custom folders