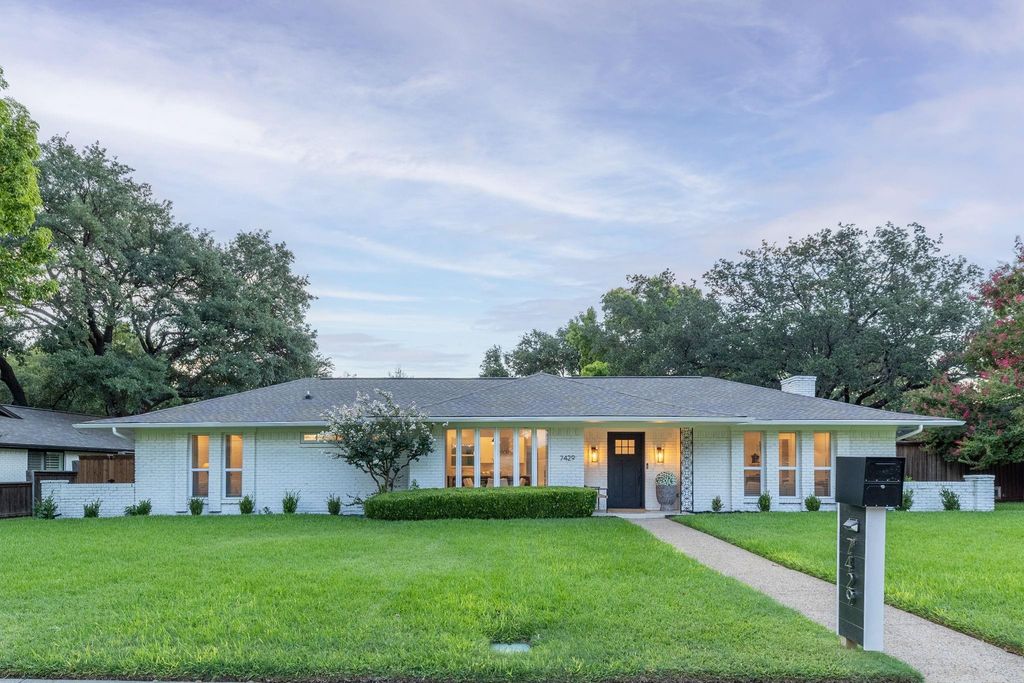
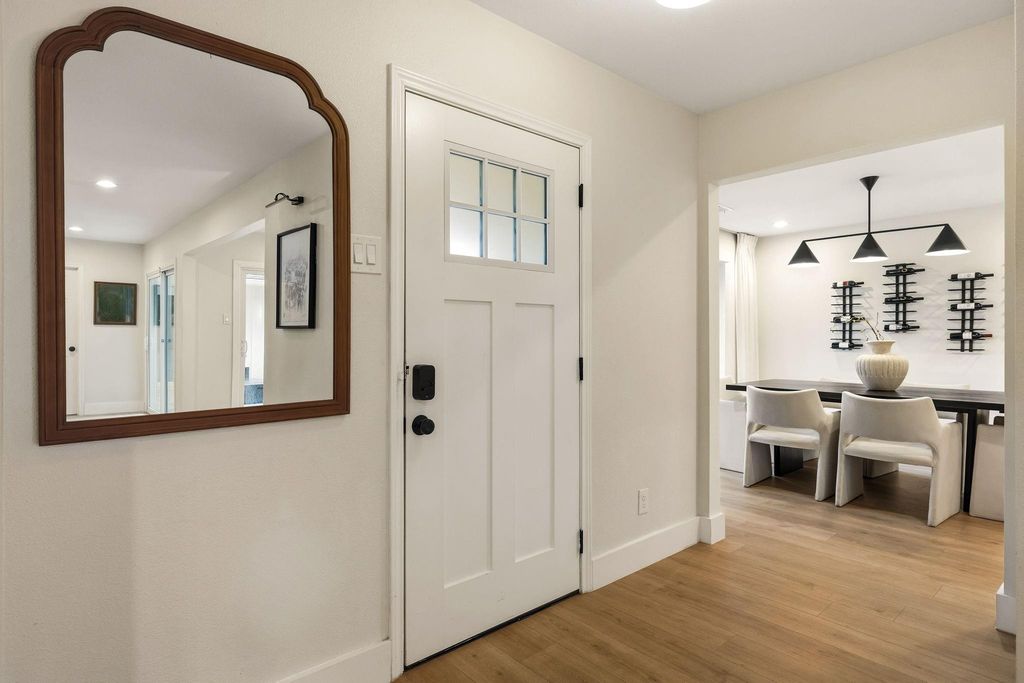
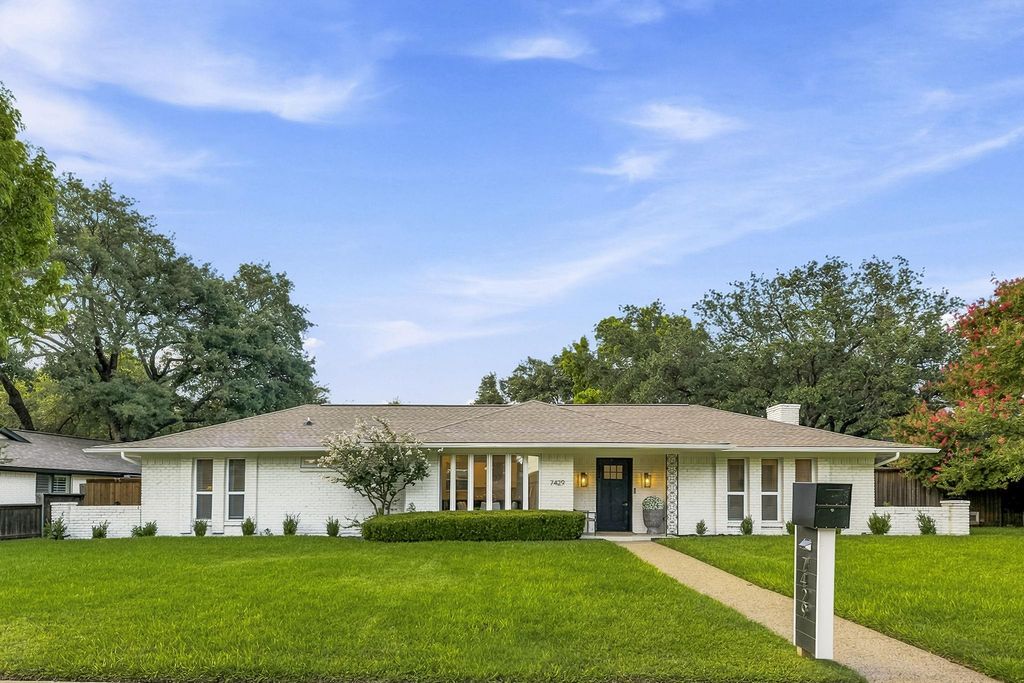
[[800]]7429 Tangleglen Dr is listed for sale at 795,000. The Residential - Single Family property has 4 bedrooms, 3 Full Bathrooms, 1 Half Bathroom, 2491 square feet, and was built in 1968. The lot size is 12109.7 Square feet.[[500]]7429 Tangleglen Drive is a beautifully remodeled single story home in Prestonwood Estates, Dallas, offering 4 bedrooms, 3.1 baths, 2,491 square feet and a 2 car garage. Set in an established Far North Dallas neighborhood, the home pairs a spacious, flexible floor plan with light, updated interiors and inviting indoor-outdoor living.The open kitchen is finished with quartz countertops, stainless steel appliances, abundant white cabinetry, a stylish backsplash, and an oversized island with seating. Multiple living and dining areas provide plenty of room to gather and entertain, while vaulted ceilings and abundant natural light enhance the homes bright, open feel. A travertine fireplace flanked by built-in cabinetry creates a distinctive focal point in the main living area, and an additional flex space can easily serve as a home office or playroom.The spacious primary suite enjoys direct access to a private courtyard and features an ensuite bath with dual vanities and a glass-enclosed wet room with a freestanding soaking tub and shower. Two secondary bedrooms share a Jack-and-Jill bath, while the fourth bedroom is privately positioned with its own full bath ideal for guests or a separate work-from-home space.Outside, a private courtyard provides an additional setting for relaxing or entertaining, while the fenced backyard offers mature trees and green space. With single story living, 4 bedrooms, 3.1 baths, multiple living areas, a private courtyard, fenced yard, and 2 car garage, 7429 Tangle
7429 Tangleglen Drive is a beautifully remodeled single story home in Prestonwood Estates, Dallas, offering 4 bedrooms, 3.1 baths, 2,491 square feet and a 2 car garage. Set in an established Far North Dallas neighborhood, the home pairs a spacious, flexible floor plan with light, updated interiors and inviting indoor-outdoor living.
The open kitchen is finished with quartz countertops, stainless steel appliances, abundant white cabinetry, a stylish backsplash, and an oversized island with seating. Multiple living and dining areas provide plenty of room to gather and entertain, while vaulted ceilings and abundant natural light enhance the home’s bright, open feel. A travertine fireplace flanked by built-in cabinetry creates a distinctive focal point in the main living area, and an additional flex space can easily serve as a home office or playroom.
The spacious primary suite enjoys direct access to a private courtyard and features an ensuite bath with dual vanities and a glass-enclosed wet room with a freestanding soaking tub and shower. Two secondary bedrooms share a Jack-and-Jill bath, while the fourth bedroom is privately positioned with its own full bath ideal for guests or a separate work-from-home space.
Outside, a private courtyard provides an additional setting for relaxing or entertaining, while the fenced backyard offers mature trees and green space. With single story living, 4 bedrooms, 3.1 baths, multiple living areas, a private courtyard, fenced yard, and 2 car garage, 7429 Tangleglen Drive combines thoughtful updates with a versatile layout in sought-after Prestonwood Estates, convenient to neighborhood parks, shopping, dining, and major Dallas thoroughfares.
Dishwasher, Disposal, Electric Oven, Electric Range, Microwave
Security System
Smoke Detector(s)
Interior
Built-in Features, Cable TV Available, Decorative Lighting, Double Vanity, High Speed Internet Available, Kitchen Island, Open Floorplan, Pantry, Vaulted Ceiling(s), Walk-In Closet(s)
Exterior
Roof
Composition
Foundation
Slab
Private Pool
No
Exterior Type
Brick
Lot Description
Few Trees, Interior Lot, Landscaped, Sprinkler System
Disclaimer: Lot configuration and dimensions are estimates, not based on personal knowledge and come from a third party (Digital Map Products); therefore, you should not rely on the estimates and perform independent confirmation as to their accuracy
School information is computer generated and may not be accurate or current. Buyer must independently verify and confirm enrollment. Please contact the school district to determine the schools to which this property is zoned.










 Just listed
 Currency converter





 Share
Share


 Erase note
 You currently have no custom folders