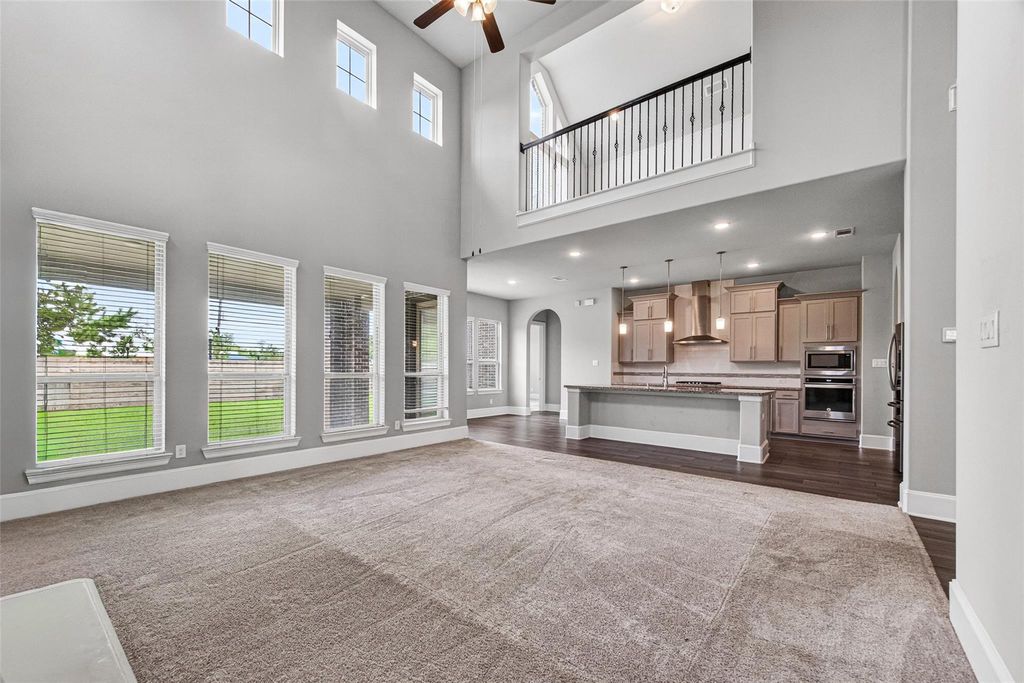
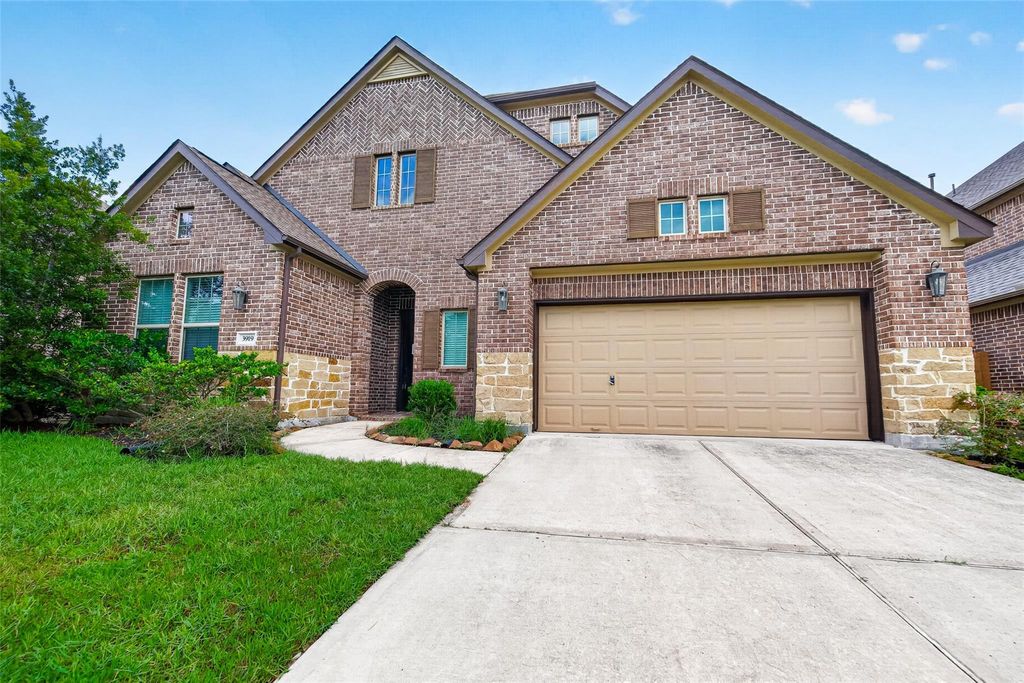
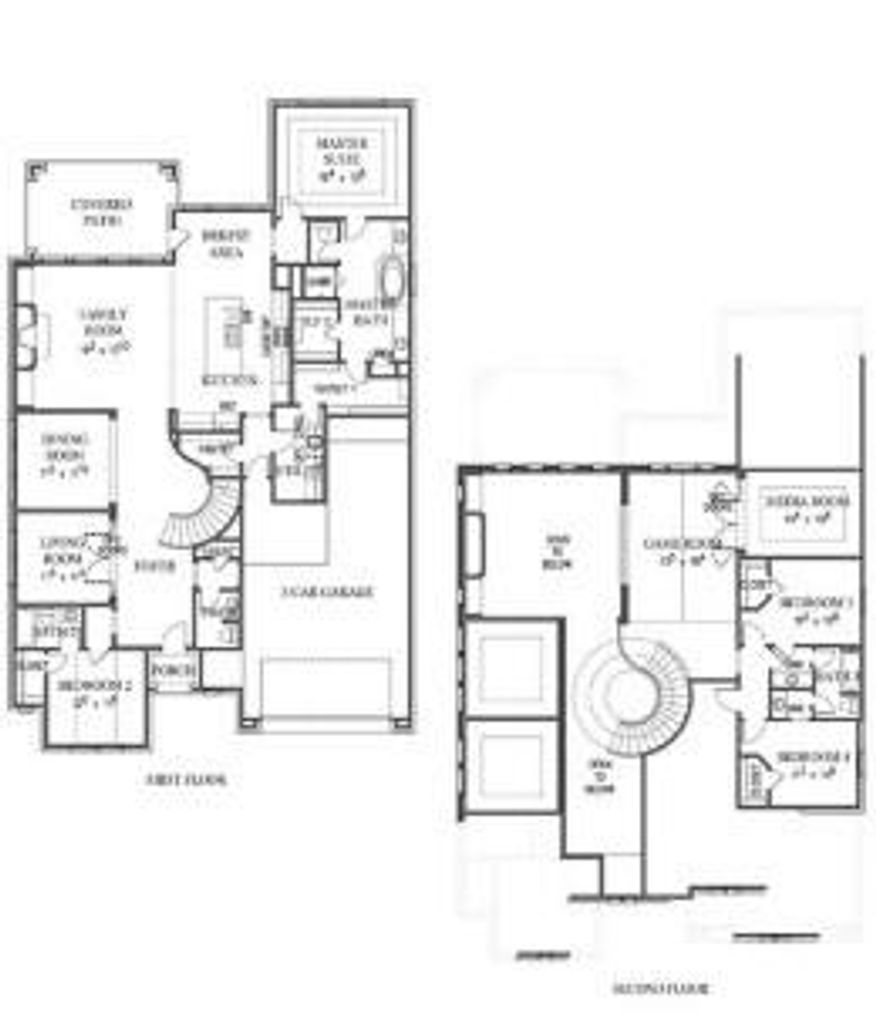
3919 Pinecrest Peak Dr is listed for sale at $ 525,000. The Single-Family property has 4 bedrooms, 3 Full Bathrooms, 1 Half Bathroom, 3553 square feet and was built in 2019. The lot size is 8133 Square feet. BRStep into luxury with this stunning Westin-built home in the highly sought-after Harmony community! Boasting 3,553 square feet, this exceptional 4-bedroom, 3.5-bath residence welcomes you with Westin’s signature grand rotunda entry, a private study, and an elegant formal dining room. Designed for both everyday living and entertaining, the open-concept floor plan features soaring ceilings and a chef-inspired kitchen complete with granite counter tops, a spacious island, and stainless steel appliances. The first-floor primary suite offers a peaceful retreat with plenty of space to unwind, while upstairs you’ll find a game room, media room, and a private guest suite with its own en-suite bath, ideal for visitors or multi generational living. Experience comfort, style, and functionality all in one beautiful home!
Step into luxury with this stunning Westin-built home in the highly sought-after Harmony community! Boasting 3,553 square feet, this exceptional 4-bedroom, 3.5-bath residence welcomes you with Westin’s signature grand rotunda entry, a private study, and an elegant formal dining room. Designed for both everyday living and entertaining, the open-concept floor plan features soaring ceilings and a chef-inspired kitchen complete with granite counter tops, a spacious island, and stainless steel appliances. The first-floor primary suite offers a peaceful retreat with plenty of space to unwind, while upstairs you’ll find a game room, media room, and a private guest suite with its own en-suite bath, ideal for visitors or multi generational living. Experience comfort, style, and functionality all in one beautiful home!
Disclaimer: Lot configuration and dimensions are estimates, not based on personal knowledge and come from a third party (Digital Map Products); therefore, you should not rely on the estimates and perform independent confirmation as to their accuracy
School information is computer generated and may not be accurate or current. Buyer must independently verify and confirm enrollment. Please contact the school district to determine the schools to which this property is zoned.











 Just listed
 Currency converter





 Share
Share


 Erase note
 You currently have no custom folders