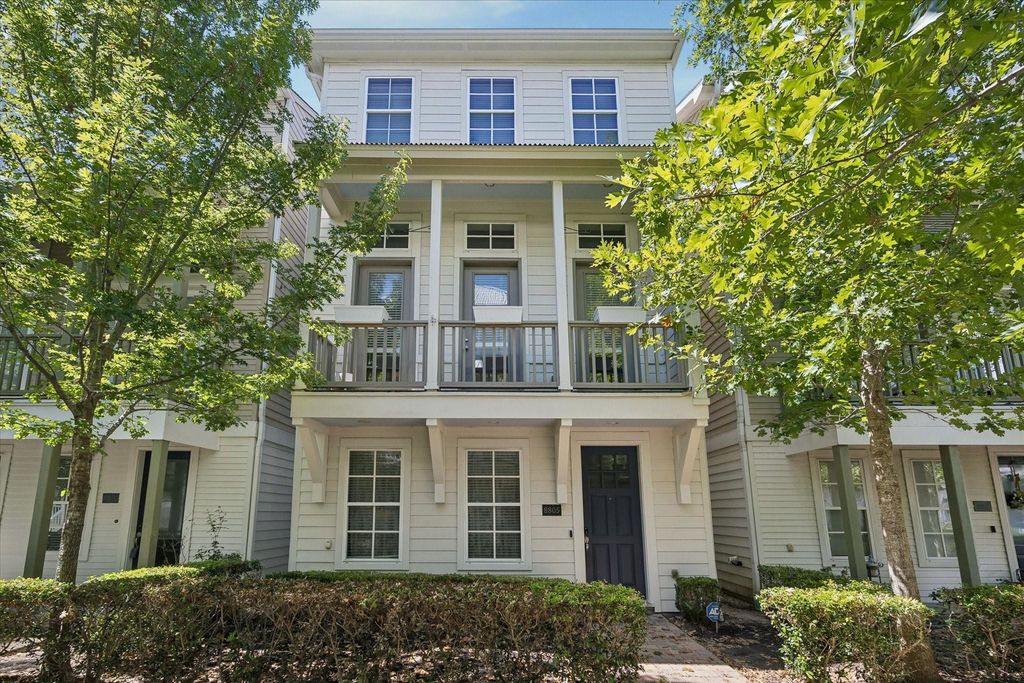
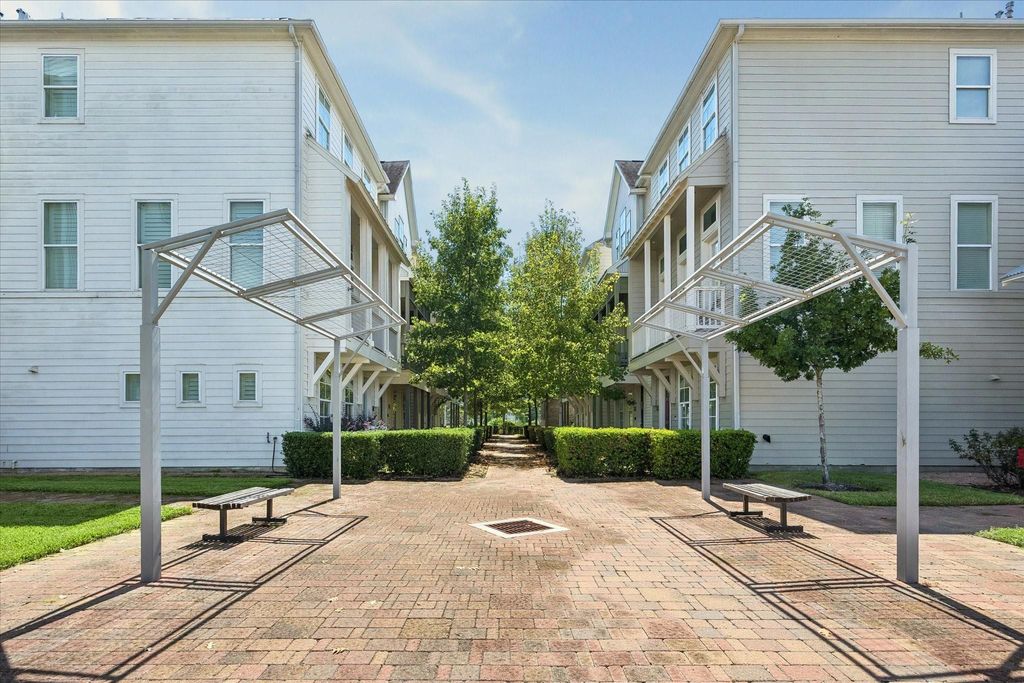
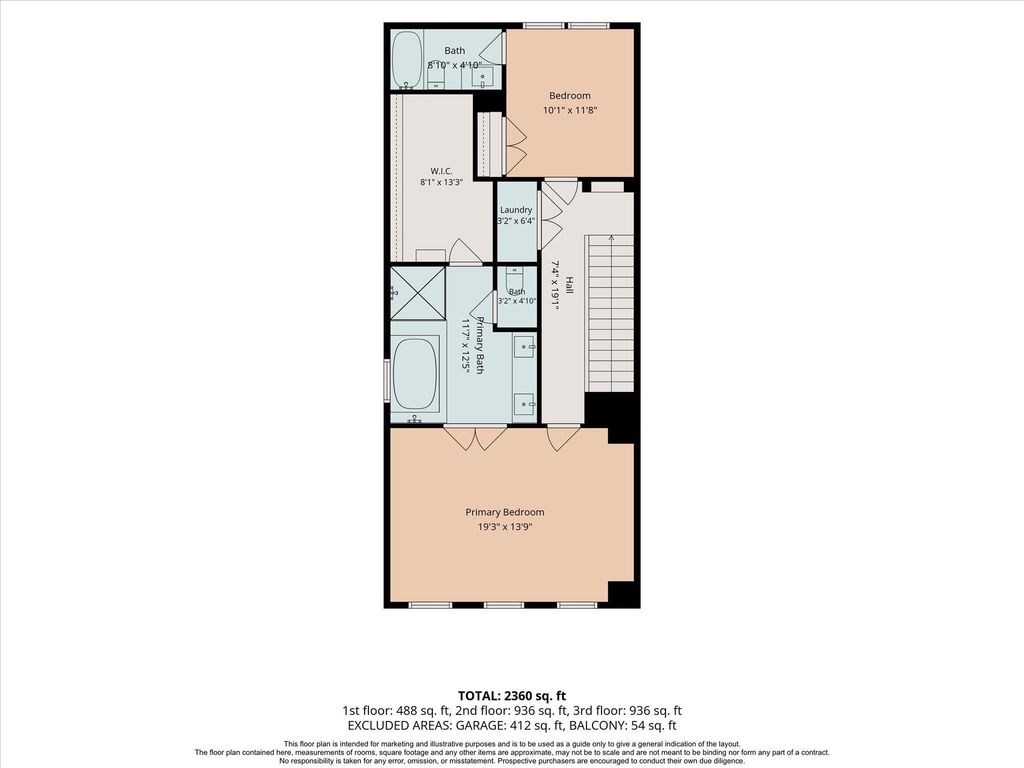
[[800]]8805 Kolbe Bend Ln is listed for sale at 425,000. The Single-Family property has 3 bedrooms, 3 Full Bathrooms, 1 Half Bathroom, 2300 square feet, and was built in 2014. The lot size is 1320 Square feet.[[500]]Privately positioned along a picturesque, tree-lined pedestrian walkway in the highly desired gated community of Kolbe Farms, this three-story patio home offers an inviting blend of style, comfort and low-maintenance living. The first floor features a private secondary bedroom, ideal for guests or a home office. The second floor showcases spacious living and dining areas with hardwood floors, high ceilings, crown molding and an abundance of natural light. The well-appointed kitchen features a large island with seating, quartz countertops, stainless appliances, gas cooking and generous cabinetry. Upstairs, the third floor includes a spacious primary suite and separate secondary bedroom. The primary retreat features a vaulted ceiling, beautiful natural light, dual vanities and separate tub and shower. With no backyard to maintain, enjoy an easy lock-and-leave lifestyle complemented by Kolbe Farms gated setting, tree-lined walkways, community pool and neighborhood amenities.
Privately positioned along a picturesque, tree-lined pedestrian walkway in the highly desired gated community of Kolbe Farms, this three-story patio home offers an inviting blend of style, comfort and low-maintenance living. The first floor features a private secondary bedroom, ideal for guests or a home office. The second floor showcases spacious living and dining areas with hardwood floors, high ceilings, crown molding and an abundance of natural light. The well-appointed kitchen features a large island with seating, quartz countertops, stainless appliances, gas cooking and generous cabinetry. Upstairs, the third floor includes a spacious primary suite and separate secondary bedroom. The primary retreat features a vaulted ceiling, **beautiful natural light**, dual vanities and separate tub and shower. With no backyard to maintain, enjoy an easy lock-and-leave lifestyle complemented by Kolbe Farms’ gated setting, tree-lined walkways, community pool and neighborhood amenities.
Full Secondary Bathroom Down, Primary Bath: Double Sinks, Primary Bath: Separate Shower, Primary Bath: Soaking Tub
Bedroom Description
1 Bedroom Down - Not Primary BR,2 Bedrooms Up,En-Suite Bath,Primary Bed - 3rd Floor,Sitting Area,Walk-In Closet
Kitchen Description
Breakfast Bar,Island w/o Cooktop,Kitchen open to Family Room
Room Description
1 Living Area, Breakfast Room, Den, Entry, Family Room, Formal Dining, Formal Living, Kitchen/Dining Combo, Living Area - 2nd Floor, Living/Dining Combo, Utility Room in House
Cooling
Central Electric
Heating
Central Gas
Dishwasher
Yes
Disposal
Yes
Microwave
Yes
Oven
Gas Oven
Range
Gas Cooktop
Energy Feature
Attic Vents, Ceiling Fans, Digital Program Thermostat, Energy Star/CFL/LED Lights, Energy Star/Reflective Roof, High-Efficiency HVAC, HVAC>13 SEER, Insulation - Batt, Insulation - Blown Fiberglass, Radiant Attic Barrier, Tankless/On-Demand H2O Heater
Disclaimer: Lot configuration and dimensions are estimates, not based on personal knowledge and come from a third party (Digital Map Products); therefore, you should not rely on the estimates and perform independent confirmation as to their accuracy
School information is computer generated and may not be accurate or current. Buyer must independently verify and confirm enrollment. Please contact the school district to determine the schools to which this property is zoned.










 Just listed
 Currency converter





 Share
Share


 Erase note
 You currently have no custom folders