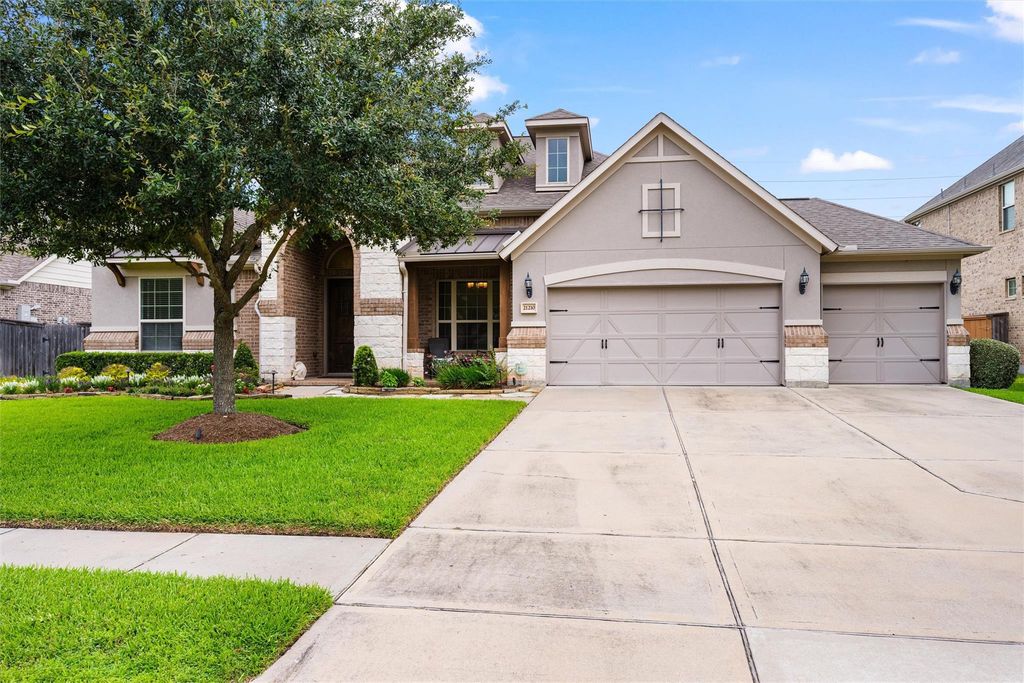
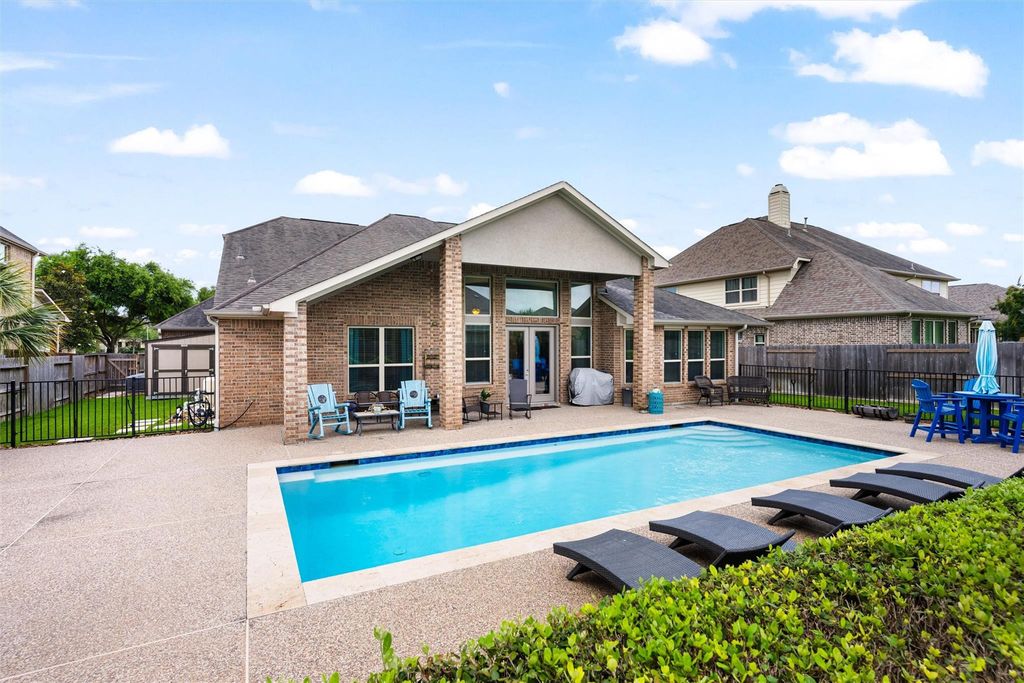
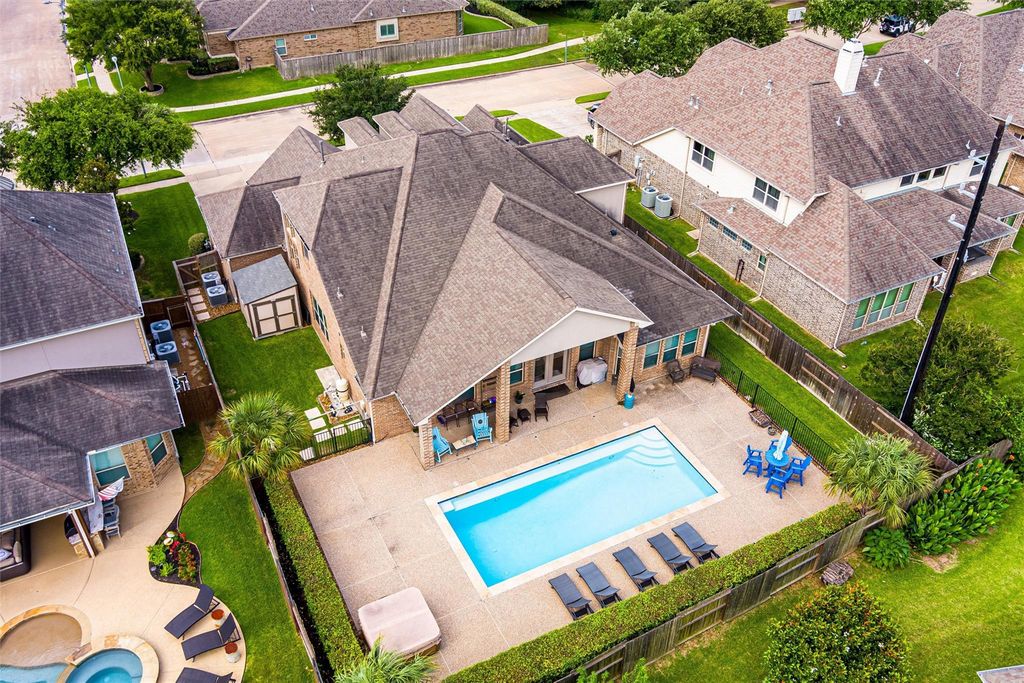
21210 Whistle Wood Dr is listed for sale at $ 745,000. The Single-Family property has 4 bedrooms, 3 Full Bathrooms, 2 Half Bathrooms, 4204 square feet and was built in 2016. The lot size is 11211 Square feet. BRWelcome to this elegant 4-bed, 3.5-bath residence featuring a thoughtfully designed layout with all bedrooms conveniently located on the 1st floor. Soaring ceilings, refined finishes, and abundant natural light create a warm atmosphere throughout. The chef-inspired kitchen features granite counters, stainless steel appliances, abundant cabinetry, and a large island overlooking the dramatic family room. A formal dining room adds elegance for special gatherings, while a private home office behind French doors provides the perfect work-from-home setup. The luxurious primary suite serves as a peaceful retreat with a spa-inspired ensuite bath. Generously sized secondary bedrooms offer plush carpet, high ceilings with fans, and spacious closets. Upstairs, a large game room and dedicated media room create the ultimate entertainment spaces. Outside, enjoy your own private backyard retreat complete with a sparkling pool, expansive patio decking, and covered outdoor living area.
Welcome to this elegant 4-bed, 3.5-bath residence featuring a thoughtfully designed layout with all bedrooms conveniently located on the 1st floor. Soaring ceilings, refined finishes, & abundant natural light create a warm atmosphere throughout. The chef-inspired kitchen features granite counters, stainless steel appliances, abundant cabinetry, & a large island overlooking the dramatic family room. A formal dining room adds elegance for special gatherings, while a private home office behind French doors provides the perfect work-from-home setup. The luxurious primary suite serves as a peaceful retreat with a spa-inspired ensuite bath. Generously sized secondary bedrooms offer plush carpet, high ceilings with fans, & spacious closets. Upstairs, a large game room & dedicated media room create the ultimate entertainment spaces. Outside, enjoy your own private backyard retreat complete with a sparkling pool, expansive patio decking, & covered outdoor living area.
Disclaimer: Lot configuration and dimensions are estimates, not based on personal knowledge and come from a third party (Digital Map Products); therefore, you should not rely on the estimates and perform independent confirmation as to their accuracy
School information is computer generated and may not be accurate or current. Buyer must independently verify and confirm enrollment. Please contact the school district to determine the schools to which this property is zoned.











 Just listed
 Currency converter





 Share
Share


 Erase note
 You currently have no custom folders