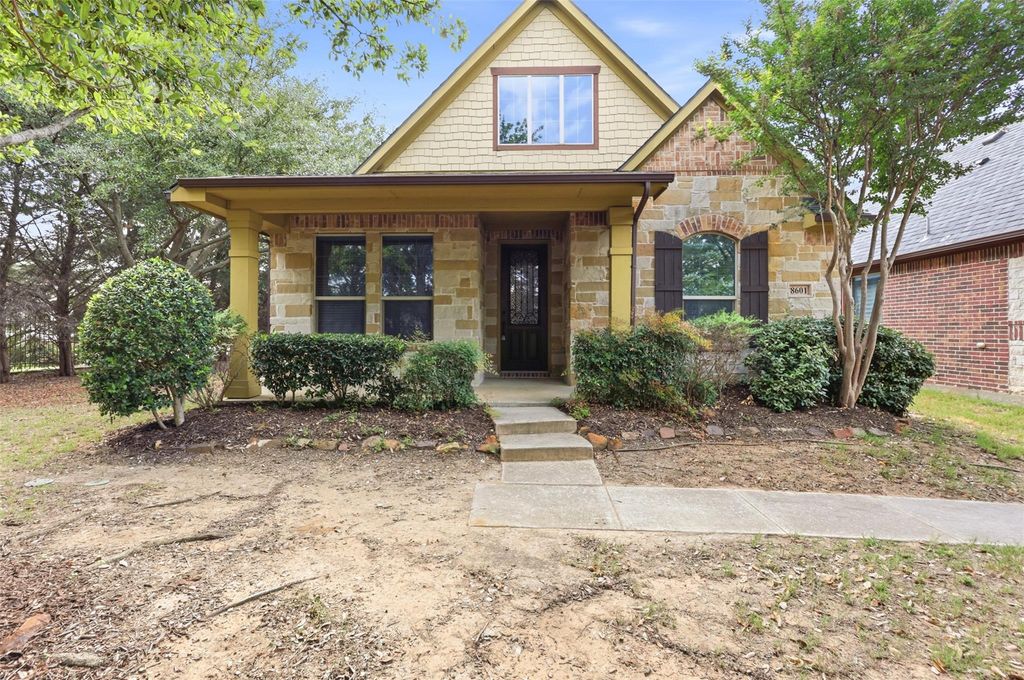
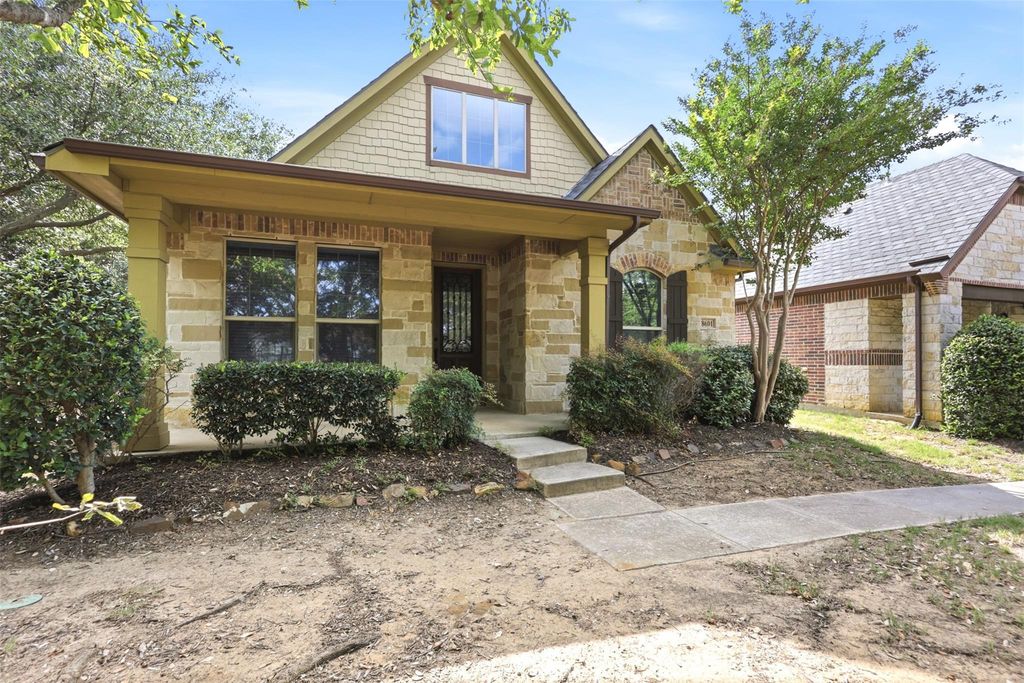
8601 Gracewood Dr is listed for sale at $ 435,000. The Residential - Condo property has 2 bedrooms, 2 Full Bathrooms, 1800 square feet and was built in 2012. The lot size is 28.19 Acres. BRBeautifully designed condo home offering the perfect blend of comfort, functionality, and low-maintenance living. Thoughtful upgrades and custom touches can be found throughout this inviting property. The spacious primary suite serves as a relaxing retreat, featuring a luxurious bathroom complete with a sitting ledge in the shower for added convenience and comfort. The oversized walk-in closet (approximately 12x6) offers abundant storage space and is filled with natural light from a large window, creating a bright and inviting dressing area.
The dedicated office space is equally impressive with tons of custom built-in cabinetry for organization and display, complete with elegant glass French doors that provide privacy while still allowing natural light to flow throughout the home.
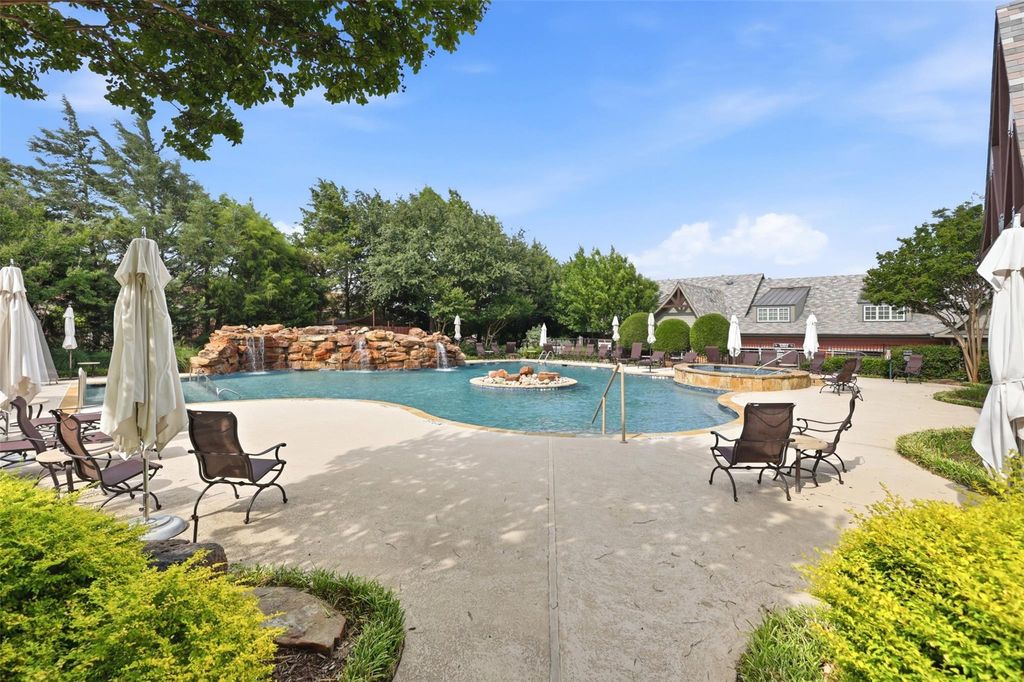
Enjoy the ease of condo living with a low-maintenance HOA that covers exterior maintenance, grounds care, and sprinkler systems, allowing more time to enjoy the community amenities. Residents have access to a beautiful clubhouse and resort-style pool, creating the perfect setting for relaxation and social gatherings.
From the custom details to the exceptional community features, this home offers a wonderful combination of style, convenience, and carefree living.
Beautifully designed condo home offering the perfect blend of comfort, functionality, and low-maintenance living. Thoughtful upgrades and custom touches can be found throughout this inviting property. The spacious primary suite serves as a relaxing retreat, featuring a luxurious bathroom complete with a sitting ledge in the shower for added convenience and comfort. The oversized walk-in closet (approximately 12x6) offers abundant storage space and is filled with natural light from a large window, creating a bright and inviting dressing area.
The dedicated office space is equally impressive with tons of custom built-in cabinetry for organization and display, complete with elegant glass French doors that provide privacy while still allowing natural light to flow throughout the home.
Enjoy the ease of condo living with a low-maintenance HOA that covers exterior maintenance, grounds care, and sprinkler systems, allowing more time to enjoy the community amenities. Residents have access to a beautiful clubhouse and resort-style pool, creating the perfect setting for relaxation and social gatherings.
From the custom details to the exceptional community features, this home offers a wonderful combination of style, convenience, and carefree living.
Disclaimer: Lot configuration and dimensions are estimates, not based on personal knowledge and come from a third party (Digital Map Products); therefore, you should not rely on the estimates and perform independent confirmation as to their accuracy
School information is computer generated and may not be accurate or current. Buyer must independently verify and confirm enrollment. Please contact the school district to determine the schools to which this property is zoned.











 Just listed
 Currency converter





 Share
Share


 Erase note
 You currently have no custom folders