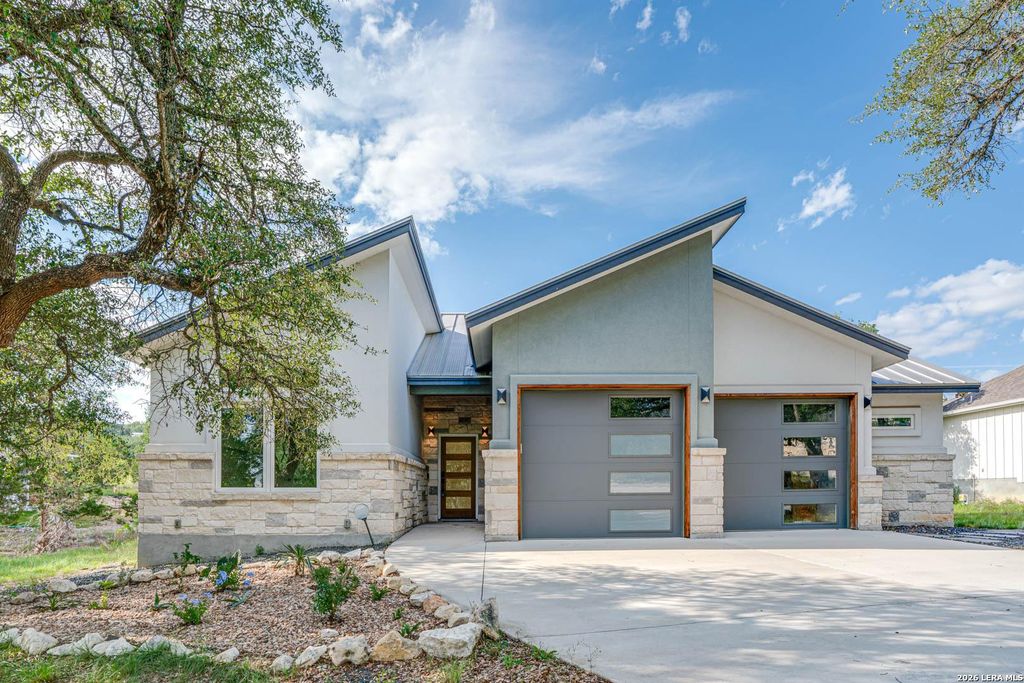
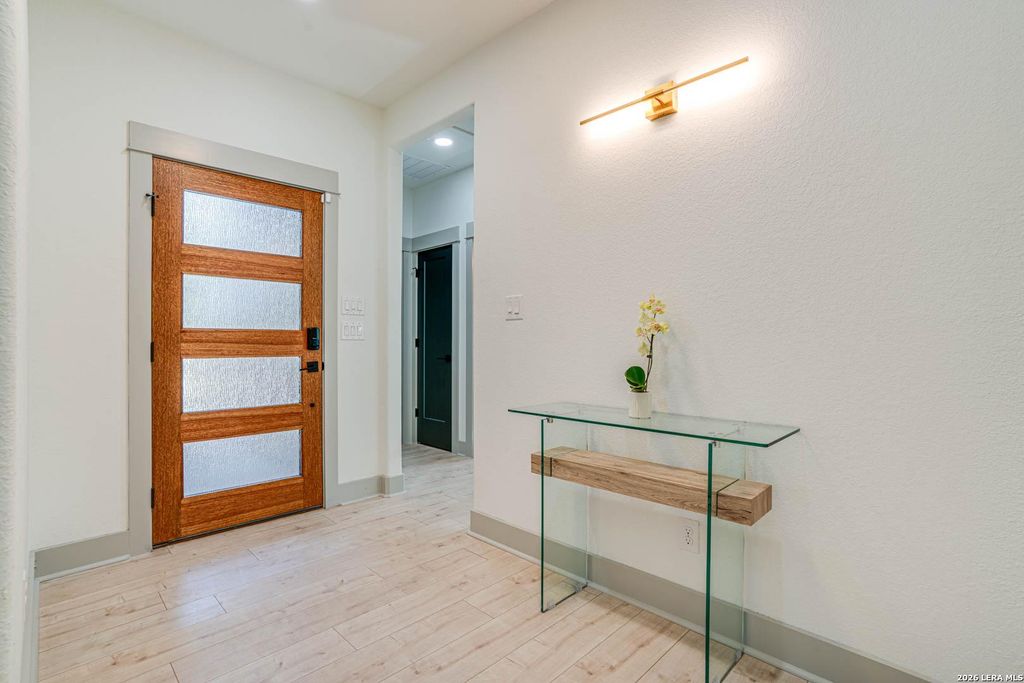
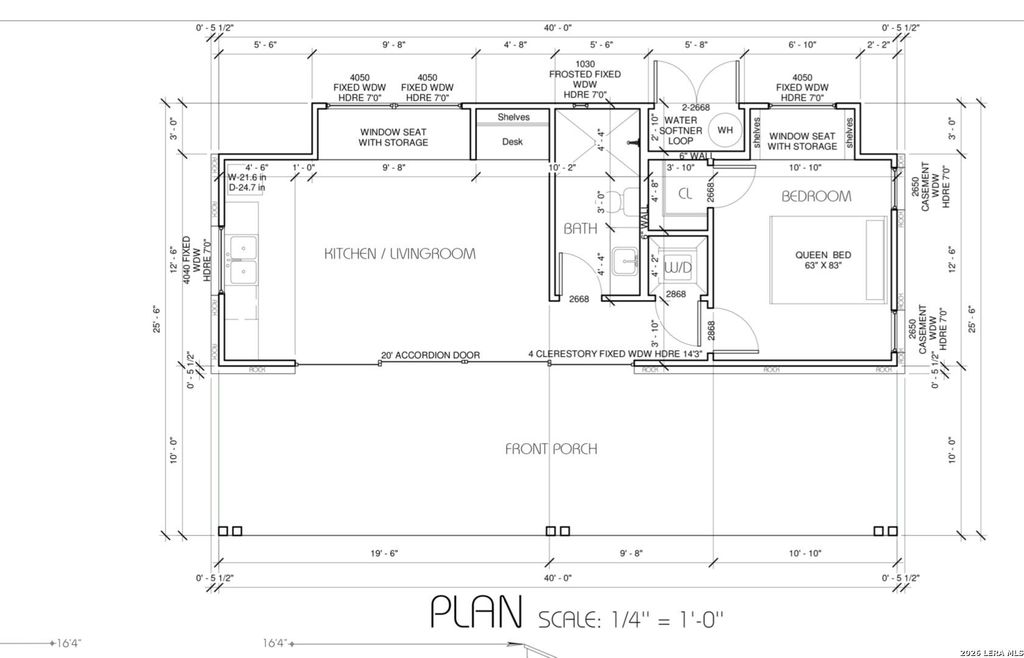
316 Prairie Tea Ln is listed for sale at $ 675,000. The Single-Family property has 4 bedrooms, 4 Full Bathrooms, 1 Half Bathroom, 2547 square feet and was built in 2020. The lot size is 0 Square feet. BRCustom Hill Country open-concept home where comfort and elegance converge in every detail. Thoughtfully designed for seamless living, the floor plan effortlessly connects the living, dining, and kitchen spaces while showcasing luxurious finishes throughout - including light LVP flooring, custom cabinetry, waterfall quartz island, and designer fixtures. Abundant natural light fills the beautifully appointed interior, creating a warm and tranquil atmosphere. Oversized windows with internal blinds frame views of the shaded private backyard and invite the outdoors in. The expansive primary suite features vaulted ceilings and a spa-inspired bath complete with custom shower tiles, towel warmers, and a Toto bidet. A second private wellness retreat offers a soaking tub and shower set within an atrium designed for stargazing, relaxation, and rejuvenation. Just steps from the main residence, the detached 627-square-foot guest house includes 1 bedroom and 1 bathroom with vaulted ceilings, a ful
Custom Hill Country open-concept home where comfort and elegance converge in every detail. Thoughtfully designed for seamless living, the floor plan effortlessly connects the living, dining, and kitchen spaces while showcasing luxurious finishes throughout - including light LVP flooring, custom cabinetry, waterfall quartz island, and designer fixtures. Abundant natural light fills the beautifully appointed interior, creating a warm and tranquil atmosphere. Oversized windows with internal blinds frame views of the shaded private backyard and invite the outdoors in. The expansive primary suite features vaulted ceilings and a spa-inspired bath complete with custom shower tiles, towel warmers, and a Toto bidet. A second private wellness retreat offers a soaking tub and shower set within an atrium designed for stargazing, relaxation, and rejuvenation. Just steps from the main residence, the detached 627-square-foot guest house includes 1 bedroom and 1 bathroom with vaulted ceilings, a ful
Disclaimer: Lot configuration and dimensions are estimates, not based on personal knowledge and come from a third party (Digital Map Products); therefore, you should not rely on the estimates and perform independent confirmation as to their accuracy
School information is computer generated and may not be accurate or current. Buyer must independently verify and confirm enrollment. Please contact the school district to determine the schools to which this property is zoned.











 Just listed
 Currency converter





 Share
Share


 Erase note
 You currently have no custom folders