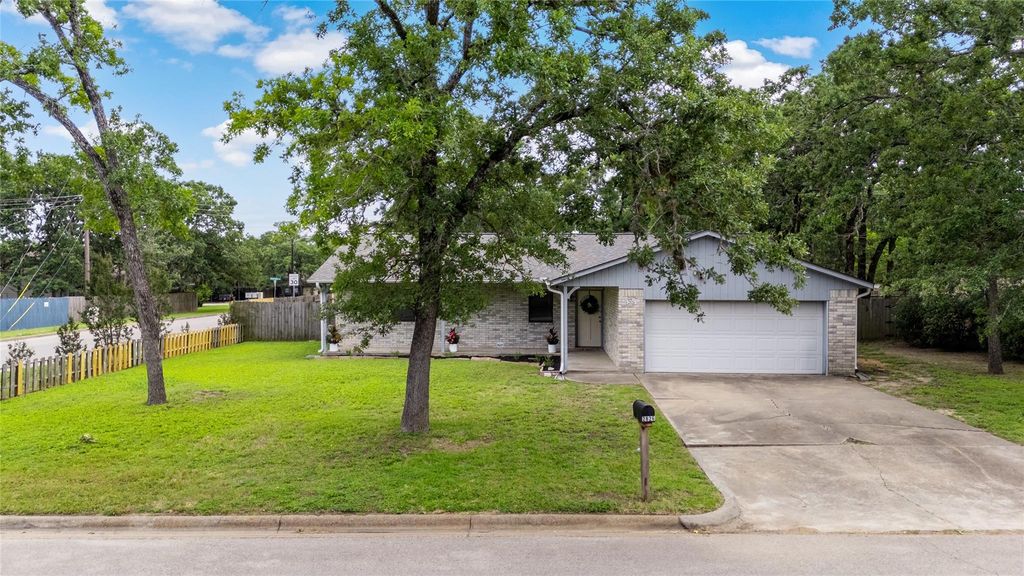
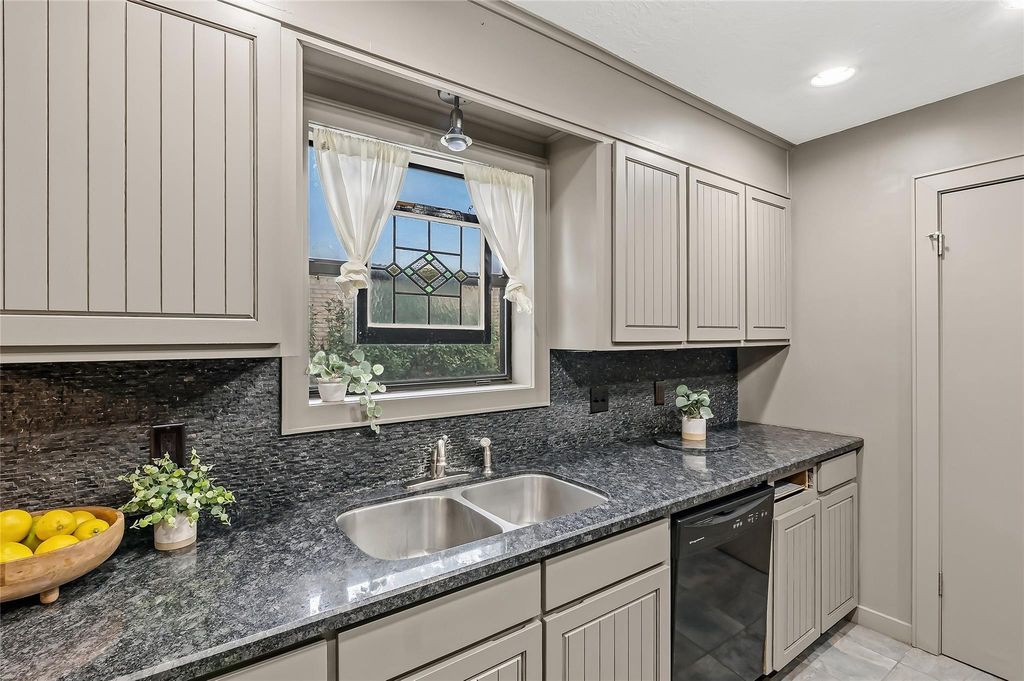
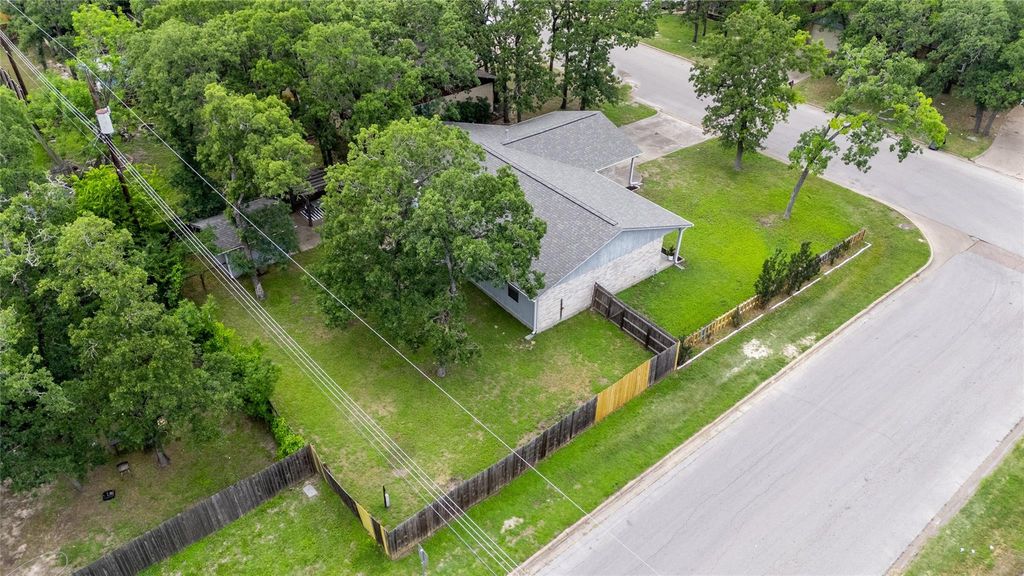
2826 Forestwood Dr is listed for sale at $ 249,000. The Single-Family property has 3 bedrooms, 2 Full Bathrooms, 1527 square feet and was built in 1979. The lot size is 9601 Square feet. BRWelcome to 2826 Forestwood, a charming traditional one-story home located in the established Villa Forest West neighborhood, JUST TWO MILES FROM TEXAS AandM. Situated on a spacious corner lot shaded by large mature trees, this well-maintained 3-bedroom, 2-bath home has several updates, like fresh paint in much of the home, updated bathrooms, and a roof that is less than 5 years old! Inside, you’ll find over 1,500 square feet of inviting living space featuring an open floor plan and spacious family and dining combination area, tile and vinyl flooring throughout, and a cozy gas-start fireplace. The thoughtfully designed kitchen includes granite countertops, stylish painted cabinets, recently replaced microwave, and more! Step outside to enjoy the fully fenced backyard complete with a patio, garden area, and storage shed. Don’t miss the opportunity to see this one in person and make 2826 Forestwood Drive your next home or investment property!
Welcome to 2826 Forestwood, a charming traditional one-story home located in the established Villa Forest West neighborhood, JUST TWO MILES FROM TEXAS A&M. Situated on a spacious corner lot shaded by large mature trees, this well-maintained 3-bedroom, 2-bath home has several updates, like fresh paint in much of the home, updated bathrooms, and a roof that is less than 5 years old! Inside, you’ll find over 1,500 square feet of inviting living space featuring an open floor plan and spacious family and dining combination area, tile and vinyl flooring throughout, and a cozy gas-start fireplace. The thoughtfully designed kitchen includes granite countertops, stylish painted cabinets, recently replaced microwave, and more! Step outside to enjoy the fully fenced backyard complete with a patio, garden area, and storage shed. Don’t miss the opportunity to see this one in person and make 2826 Forestwood Drive your next home or investment property!
Disclaimer: Lot configuration and dimensions are estimates, not based on personal knowledge and come from a third party (Digital Map Products); therefore, you should not rely on the estimates and perform independent confirmation as to their accuracy
School information is computer generated and may not be accurate or current. Buyer must independently verify and confirm enrollment. Please contact the school district to determine the schools to which this property is zoned.











 Just listed
 Currency converter





 Share
Share


 Erase note
 You currently have no custom folders