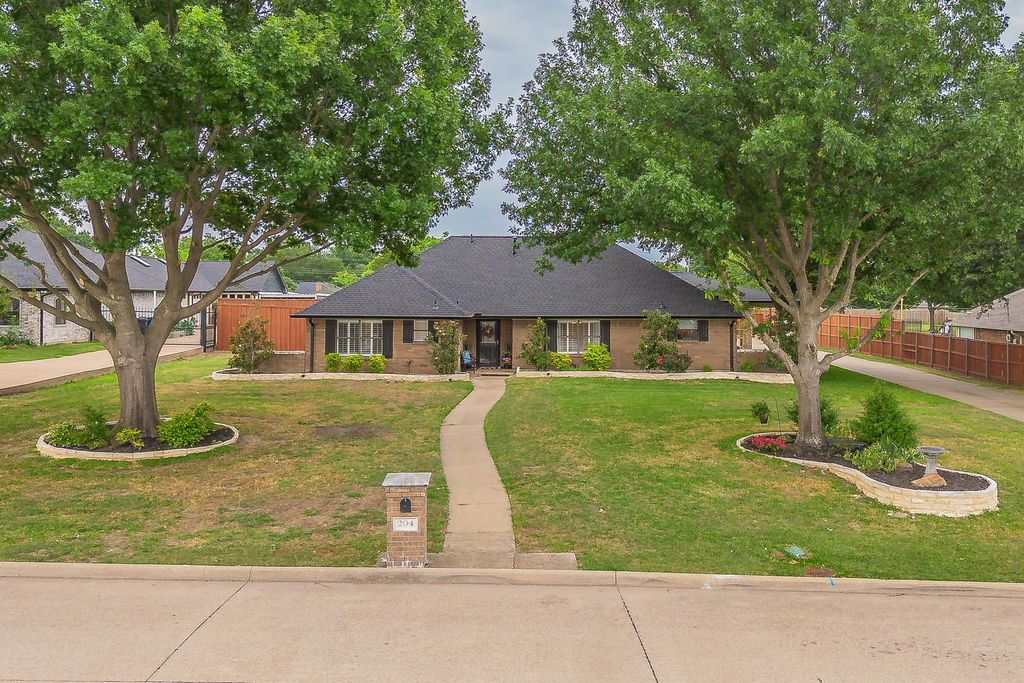
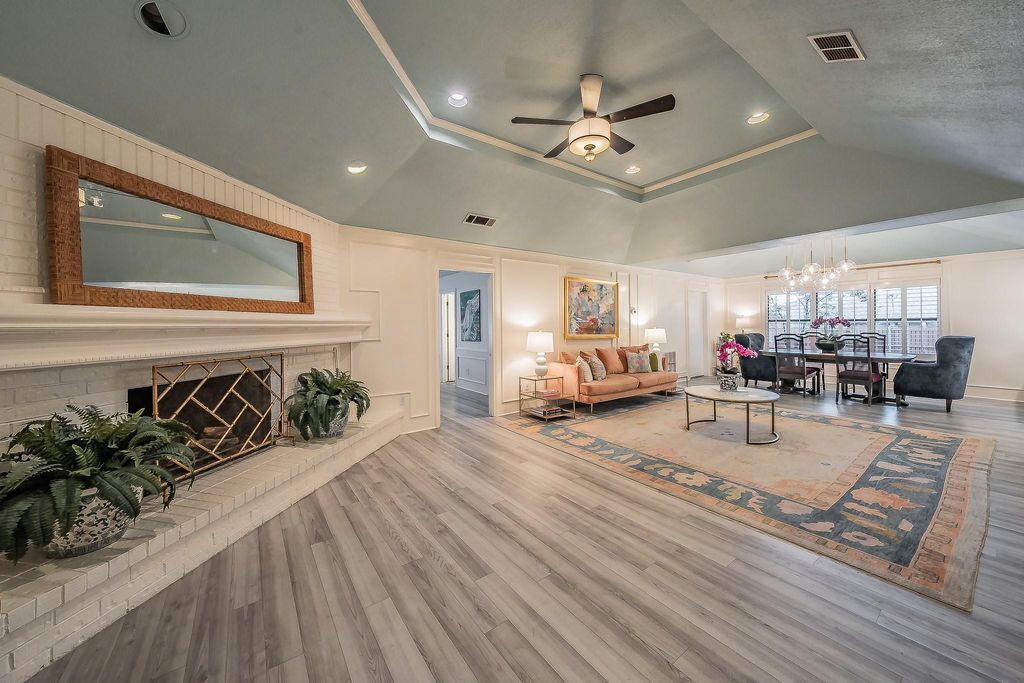
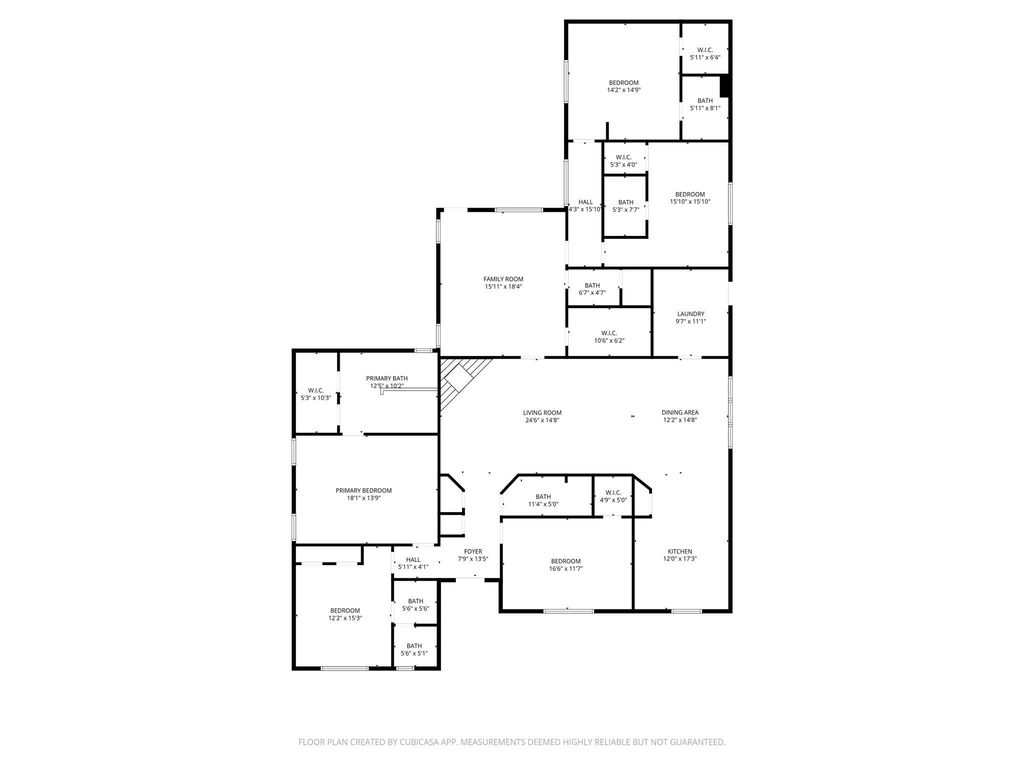
204 Suntide Dr is listed for sale at $ 780,000. The Residential - Single Family property has 5 bedrooms, 5 Full Bathrooms, 1 Half Bathroom, 3303 square feet and was built in 1986. The lot size is 1.405 Acres. BRDiscover an extraordinary opportunity to own a truly rare estate property on an 1.4 acre lot in an established neighborhood. Designed for elevated everyday living and exceptional entertaining, this expansive single-story home offers 5 bedrooms, multiple living spaces, and a thoughtfully designed layout with an ideal balance of privacy and functionality. The gourmet kitchen is designed to impress with an 8-burner gas range, pot filler, expansive quartz countertops, abundant cabinetry, and a charming window above the sink that brings in natural light. The spacious primary suite serves as a private retreat with a spa-inspired bathroom and dual walk-in closets. Three of the four secondary bedrooms feature private ensuite baths along with custom built-in desks and shelving, creating flexible spaces ideal for guests, multigenerational living, study areas or work-from-home needs. Generous room sizes, abundant natural light, and refined finishes throughout contribute to the home’s warm sophisticated feel. The outdoor setting delivers a private resort-style experience unlike anything else on the market. Enjoy a sparkling pool, expansive patio spaces, covered pavilion with outdoor kitchen and entertaining area, raised garden beds, and dedicated recreation amenities including a full-size tennis court and separate basketball court. The sprawling grounds still provide substantial green space for recreation, pets, or future customization. An oversized detached 3-car garage offers exceptional flexibility for additional vehicles, storage, hobbies, workshop space, or recreational equipment. Mature trees, extended driveway and impressive aerial views further showcase the scale and uniqueness of the property. Blending luxury amenities, versatile living spaces, and an incredible amount of outdoor recreation, this one-of-a-kind property offers a lifestyle rarely available in today’s market while remaining conveniently located near shopping, dining, schools, and major commuter routes
Discover an extraordinary opportunity to own a truly rare estate property on an 1.4 acre lot in an established neighborhood. Designed for elevated everyday living and exceptional entertaining, this expansive single-story home offers 5 bedrooms, multiple living spaces, and a thoughtfully designed layout with an ideal balance of privacy and functionality. The gourmet kitchen is designed to impress with an 8-burner gas range, pot filler, expansive quartz countertops, abundant cabinetry, and a charming window above the sink that brings in natural light. The spacious primary suite serves as a private retreat with a spa-inspired bathroom and dual walk-in closets. Three of the four secondary bedrooms feature private ensuite baths along with custom built-in desks and shelving, creating flexible spaces ideal for guests, multigenerational living, study areas or work-from-home needs. Generous room sizes, abundant natural light, and refined finishes throughout contribute to the home’s warm sophisticated feel. The outdoor setting delivers a private resort-style experience unlike anything else on the market. Enjoy a sparkling pool, expansive patio spaces, covered pavilion with outdoor kitchen and entertaining area, raised garden beds, and dedicated recreation amenities including a full-size tennis court and separate basketball court. The sprawling grounds still provide substantial green space for recreation, pets, or future customization. An oversized detached 3-car garage offers exceptional flexibility for additional vehicles, storage, hobbies, workshop space, or recreational equipment. Mature trees, extended driveway and impressive aerial views further showcase the scale and uniqueness of the property. Blending luxury amenities, versatile living spaces, and an incredible amount of outdoor recreation, this one-of-a-kind property offers a lifestyle rarely available in today’s market while remaining conveniently located near shopping, dining, schools, and major commuter routes
Dishwasher, Disposal, Gas Cooktop, Gas Oven, Double Oven, Plumbed For Gas in Kitchen, Vented Exhaust Fan
Security System
Prewired,Smoke Detector(s)
Interior
Built-in Features, Cable TV Available, Decorative Lighting, High Speed Internet Available, In-Law Suite Floorplan, Paneling, Pantry, Wainscoting, Walk-In Closet(s)
Extra details you may need to know
Dwelling Type
Single Detached
Exterior
Foundation
Slab
Private Pool
Yes
Private Pool Desc
In Ground
Exterior Type
Brick
Lot Description
Acreage, Few Trees, Landscaped, Level, Lrg. Backyard Grass, Sprinkler System
Parking
Attached Carport, Driveway, Garage, Garage Double Door, Garage Single Door
Parking Space
Garage 3 / Carport 2 / Total Covered 5
Fencing
Back Yard,Wood
Porch
Covered
Utility
City Sewer,City Water,Electricity Connected,Individual Gas Meter
Disclaimer: Lot configuration and dimensions are estimates, not based on personal knowledge and come from a third party (Digital Map Products); therefore, you should not rely on the estimates and perform independent confirmation as to their accuracy
School information is computer generated and may not be accurate or current. Buyer must independently verify and confirm enrollment. Please contact the school district to determine the schools to which this property is zoned.











 Just listed
 Currency converter





 Share
Share


 Erase note
 You currently have no custom folders