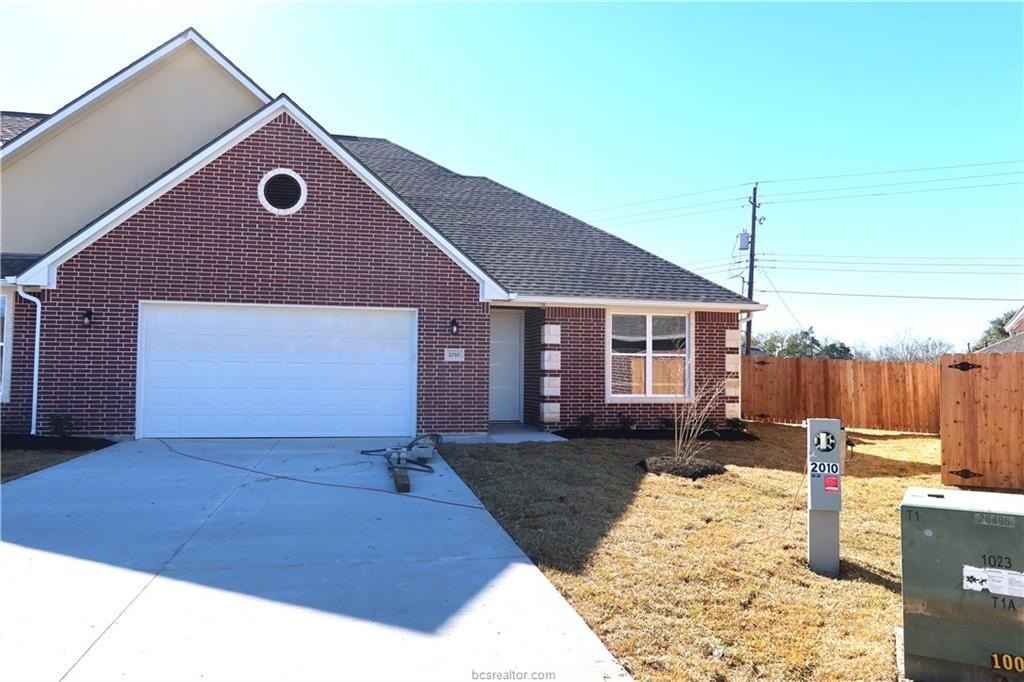
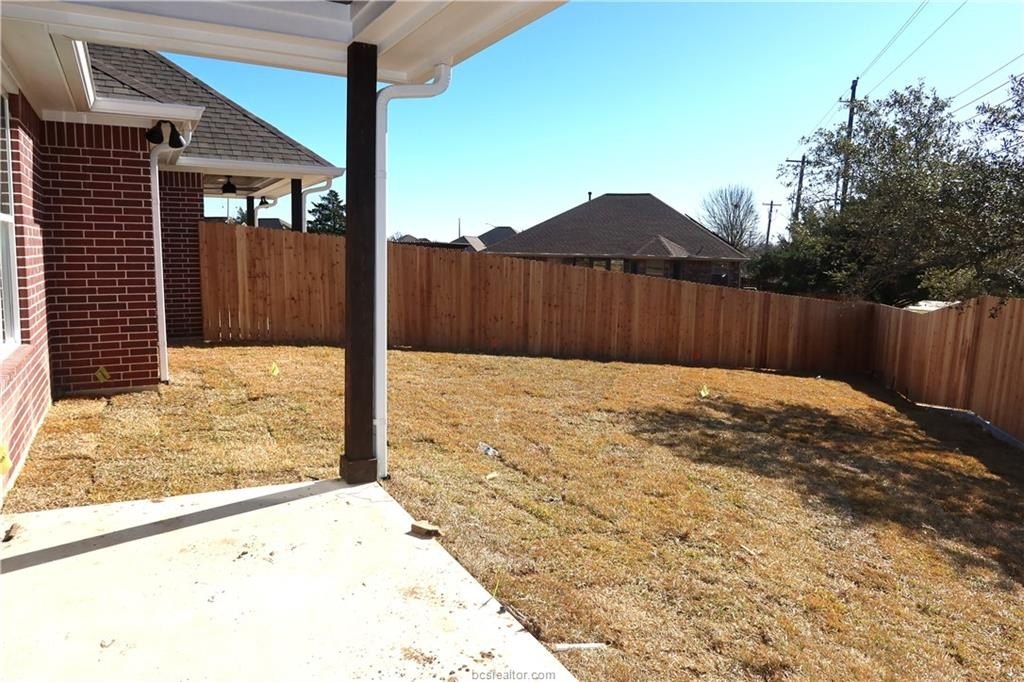
2010 Reagan Court is listed for sale at $ 335,000. The Townhouse / Condo property has 3 bedrooms, 2 Full Bathrooms, 1 Half Bathroom, 2047 square feet and was built in 2026. The lot size is 0.183 Acres. BRBrand-New 55+ Townhome - Modern Comfort and Peaceful Living. Enjoy low-maintenance living in this beautifully crafted brand-new end-unit townhome located in a desirable 55+ community on a quiet cul-de-sac. This spacious 3-bedroom, 2.5-bath home features an open-concept layout with soaring ceilings and abundant natural light throughout. The gourmet kitchen offers quartz countertops, a large center island, gas cooktop, built-in electric oven and microwave, pantry storage, and modern finishes. A tankless water heater provides endless hot water and added energy efficiency. The primary suite features a popped-up ceiling, oversized walk-in closet, double vanities, and a tiled walk-in shower with double sliding glass doors. Luxury vinyl plank flooring flows through the main living areas, with tile in bathrooms and plush carpet in bedrooms. Additional features include a 16 SEER2 HVAC system with programmable touchscreen thermostat, covered patio, fenced backyard, full irrigation system, rain gutters, and French drain for easy maintenance. Attached garage and end-unit location provide added privacy and convenience. Conveniently located near grocery stores, restaurants, medical facilities, and everyday shopping. Refrigerator, washer, and dryer included as a bonus.
Brand-New 55+ Townhome - Modern Comfort & Peaceful Living. Enjoy low-maintenance living in this beautifully crafted brand-new end-unit townhome located in a desirable 55+ community on a quiet cul-de-sac. This spacious 3-bedroom, 2.5-bath home features an open-concept layout with soaring ceilings and abundant natural light throughout. The gourmet kitchen offers quartz countertops, a large center island, gas cooktop, built-in electric oven and microwave, pantry storage, and modern finishes. A tankless water heater provides endless hot water and added energy efficiency. The primary suite features a popped-up ceiling, oversized walk-in closet, double vanities, and a tiled walk-in shower with double sliding glass doors. Luxury vinyl plank flooring flows through the main living areas, with tile in bathrooms and plush carpet in bedrooms. Additional features include a 16 SEER2 HVAC system with programmable touchscreen thermostat, covered patio, fenced backyard, full irrigation system, rain gutters, and French drain for easy maintenance. Attached garage and end-unit location provide added privacy and convenience. Conveniently located near grocery stores, restaurants, medical facilities, and everyday shopping. Refrigerator, washer, and dryer included as a bonus.
Disclaimer: Lot configuration and dimensions are estimates, not based on personal knowledge and come from a third party (Digital Map Products); therefore, you should not rely on the estimates and perform independent confirmation as to their accuracy
School information is computer generated and may not be accurate or current. Buyer must independently verify and confirm enrollment. Please contact the school district to determine the schools to which this property is zoned.











 Just listed
 Currency converter





 Share
Share


 Erase note
 You currently have no custom folders