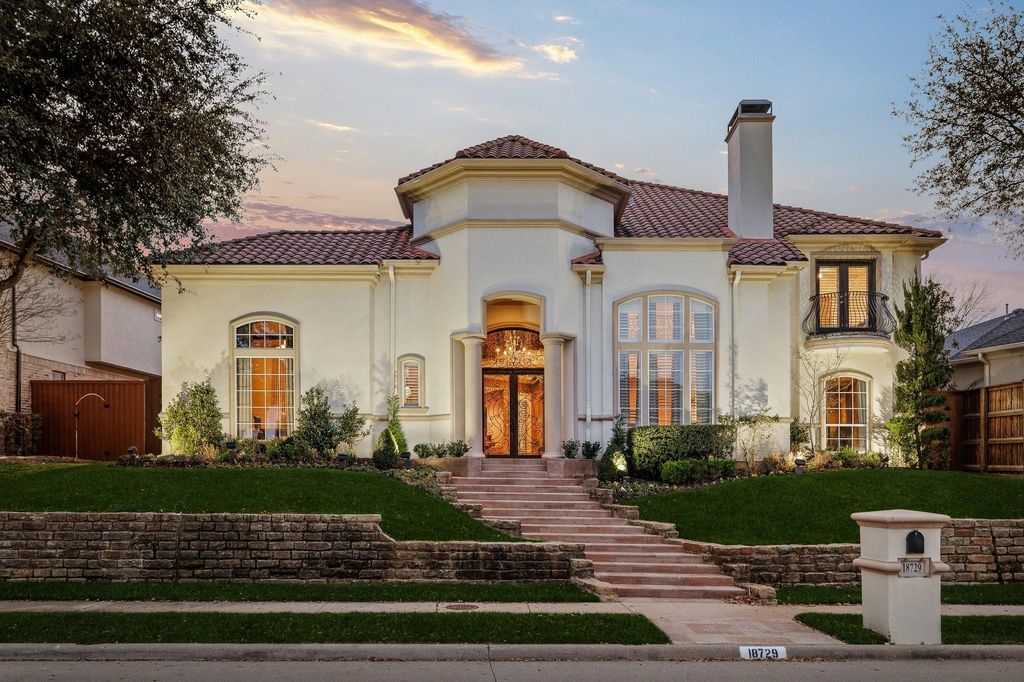
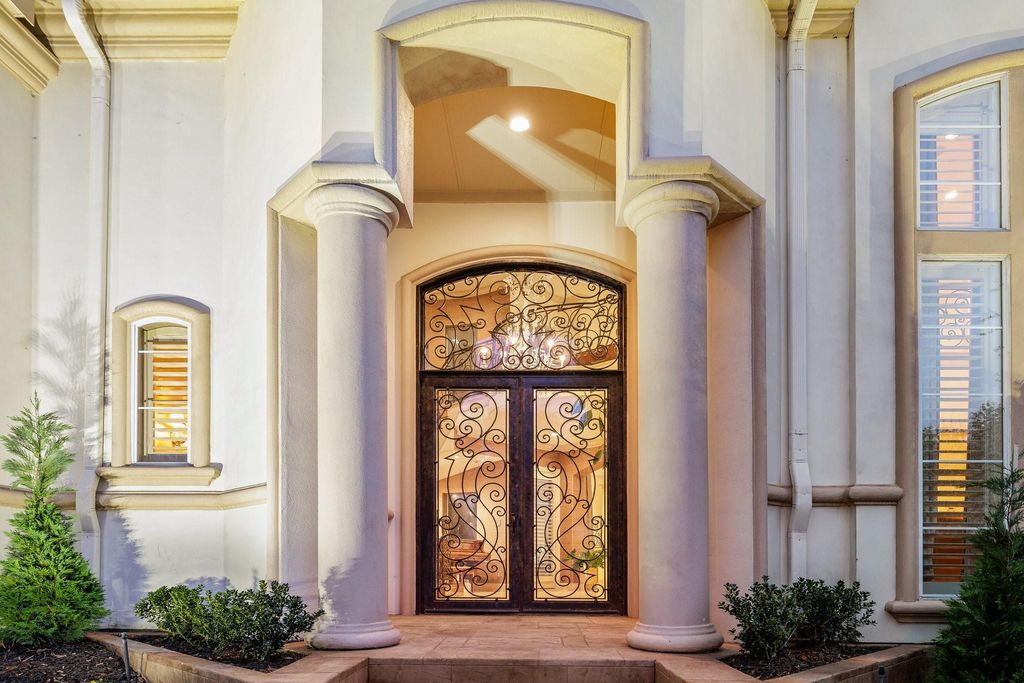
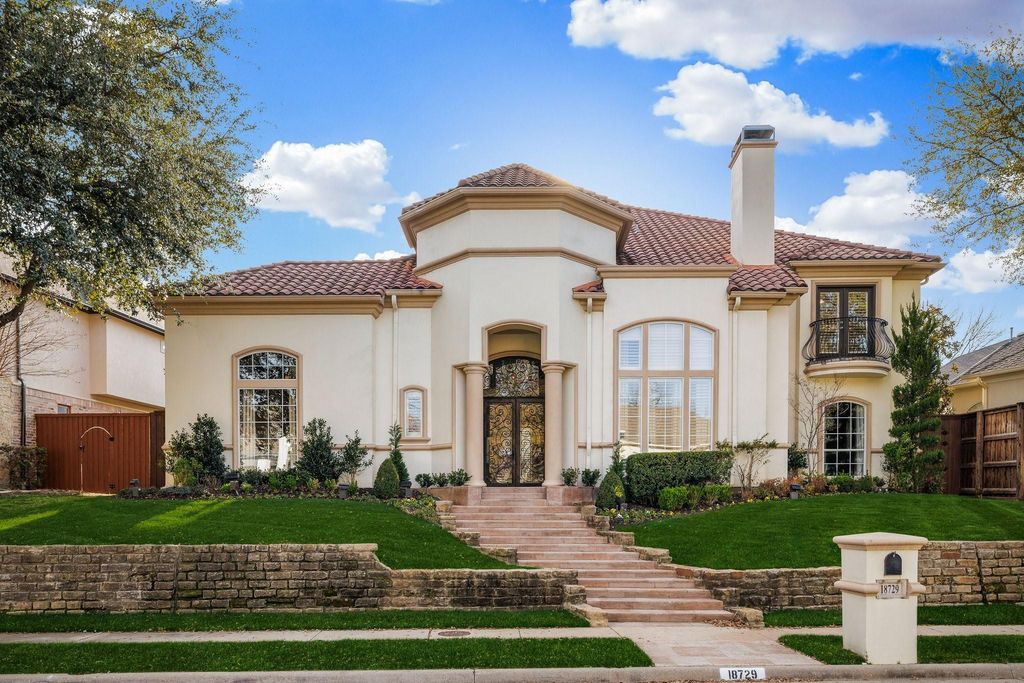
18729 Wainsborough Ln is listed for sale at $ 1,785,000. The Residential - Single Family property has 5 bedrooms, 4 Full Bathrooms, 1 Half Bathroom, 5688 square feet and was built in 1999. The lot size is 0.21 Acres. BRTucked within the prestigious gated Oaktree enclave in North Dallas, featuring a guarded entrance and gatehouse, 18729 Wainsborough Lane blends timeless elegance with refined comfort in one of the area’s most desirable neighborhoods. This custom residence showcases soaring ceilings, rich hardwoods and travertine flooring, expansive living spaces, and an ideal layout designed for both entertaining and everyday living.
Featuring 5 spacious bedrooms, 4.5 baths, dual staircases, a wet bar, wine cooler, plantation shutters, and abundant natural light throughout, the home offers both sophistication and warmth. The chef’s kitchen flows seamlessly into the main living areas, while the oversized primary suite provides a true private retreat.
Step outside to a resort-style pool and beautifully landscaped backyard oasis, creating the perfect setting for relaxing evenings or hosting guests year-round. Situated on a beautifully maintained lot with a 3-car garage and located within highly sought-after Plano ISD, this exceptional home offers luxury living with convenient access to premier shopping, dining, and entertainment.
Tucked within the prestigious gated Oaktree enclave in North Dallas, featuring a guarded entrance and gatehouse, 18729 Wainsborough Lane blends timeless elegance with refined comfort in one of the area’s most desirable neighborhoods. This custom residence showcases soaring ceilings, rich hardwoods and travertine flooring, expansive living spaces, and an ideal layout designed for both entertaining and everyday living.
Featuring 5 spacious bedrooms, 4.5 baths, dual staircases, a wet bar, wine cooler, plantation shutters, and abundant natural light throughout, the home offers both sophistication and warmth. The chef’s kitchen flows seamlessly into the main living areas, while the oversized primary suite provides a true private retreat.
Step outside to a resort-style pool and beautifully landscaped backyard oasis, creating the perfect setting for relaxing evenings or hosting guests year-round. Situated on a beautifully maintained lot with a 3-car garage and located within highly sought-after Plano ISD, this exceptional home offers luxury living with convenient access to premier shopping, dining, and entertainment.
Built-in Refrigerator, Dishwasher, Disposal, Electric Oven, Gas Cooktop, Microwave, Double Oven, Plumbed For Gas in Kitchen, Other
Security System
Burglar,Gated Community,Security System
Interior
Built-in Wine Cooler, Decorative Lighting, Dry Bar, Flat Screen Wiring, High Speed Internet Available, Loft, Multiple Staircases, Sound System Wiring, Wet Bar
Disclaimer: Lot configuration and dimensions are estimates, not based on personal knowledge and come from a third party (Digital Map Products); therefore, you should not rely on the estimates and perform independent confirmation as to their accuracy
School information is computer generated and may not be accurate or current. Buyer must independently verify and confirm enrollment. Please contact the school district to determine the schools to which this property is zoned.











 Just listed
 Currency converter





 Share
Share


 Erase note
 You currently have no custom folders