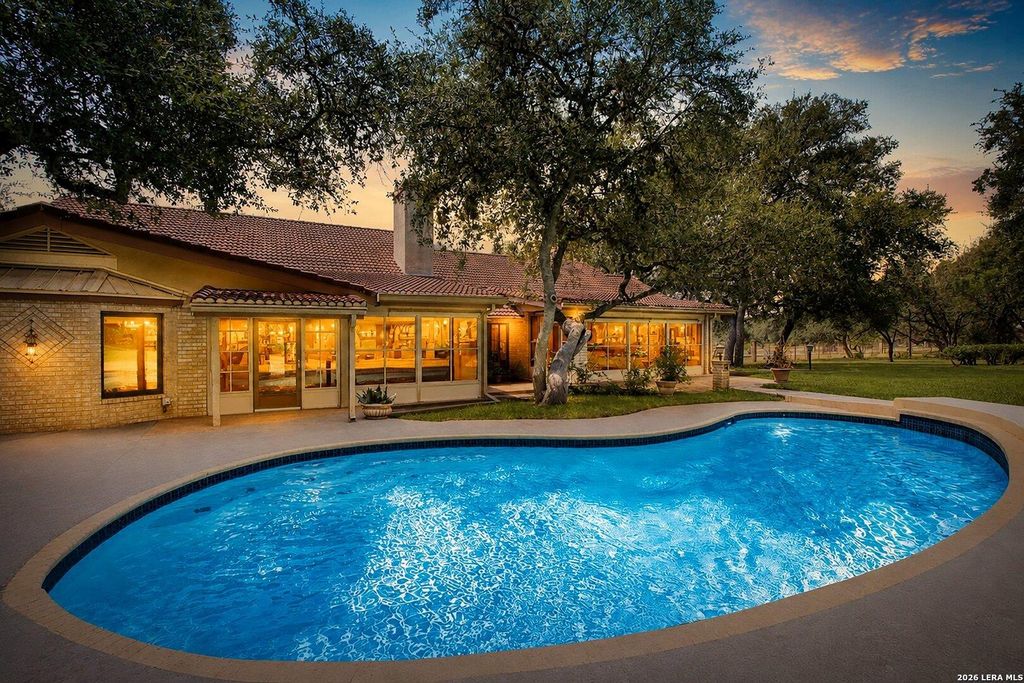
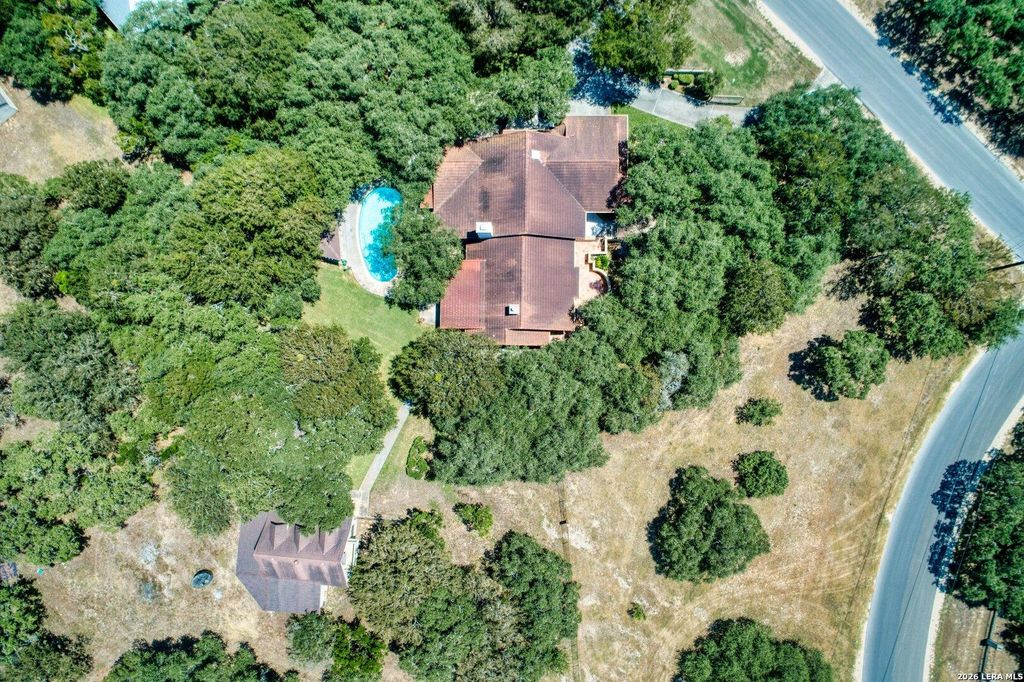
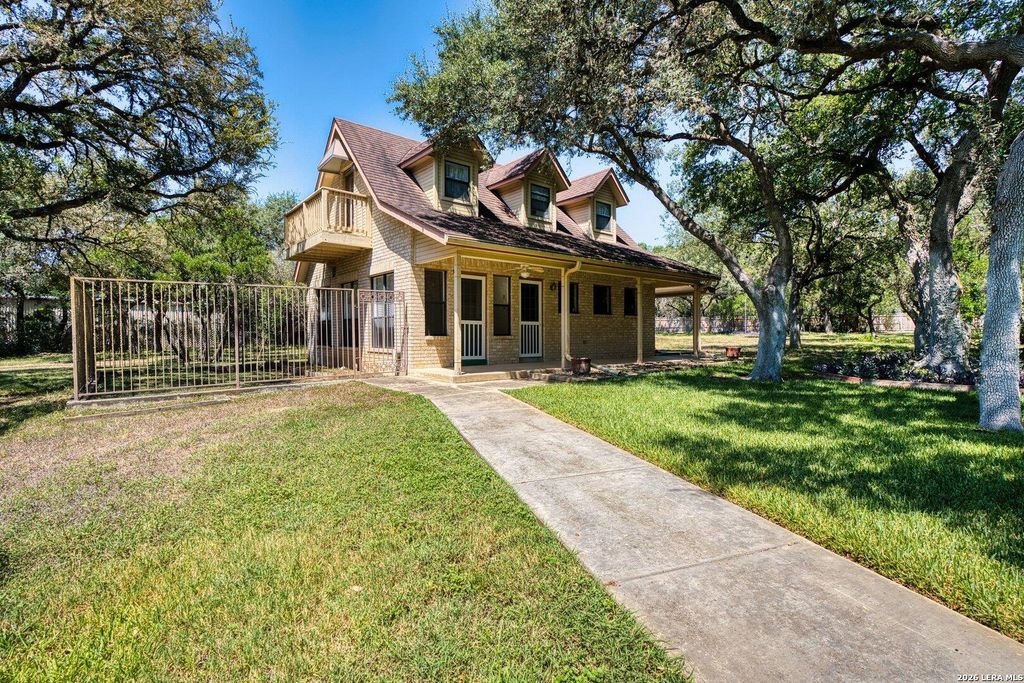
[[800]]8135 Ridge North Dr is listed for sale at 1,000,000. The Single-Family property has 3 bedrooms, 2 Full Bathrooms, 1 Half Bathroom, 3132 square feet, and was built in 1984. The lot size is 2 Square feet.[[500]]Welcome to your new home! Experience the comforts of this charming one story, yet beautifully well maintained, 3-bedroom, 3-bath all brick estate, nestled on 2.1 acres of privately situated wooded land in the heart of Garden Ridge. This 3,000 + sq ft custom home embodies mature oak trees, flat usable land along with wrought iron and privacy fencing surrounding the property. There are two main gated entry points into the home with a circular driveway. This home features an inground pool, a 2 bedroom guest house/workshop with a built-in half bath as well as an enclosed greenhouse supplied with water and electricity. For outdoor relaxation and entertaining, there is an array of outdoor living spaces, courtyards, multiple screened-in sitting rooms and an oversized gazebo area that overlooks the swimming pool while also taking in the picturesque nature views througout. The kitchen comes complete with an ample amount of modernized cabinetry, cooktop island, a built in refrigerator, double
Welcome to your new home! Experience the comforts of this charming one story, yet beautifully well maintained, 3-bedroom, 3-bath all brick estate, nestled on 2.1 acres of privately situated wooded land in the heart of Garden Ridge. This 3,000 + sq ft custom home embodies mature oak trees, flat usable land along with wrought iron and privacy fencing surrounding the property. There are two main gated entry points into the home with a circular driveway. This home features an inground pool, a 2 bedroom guest house/workshop with a built-in half bath as well as an enclosed greenhouse supplied with water and electricity. For outdoor relaxation and entertaining, there is an array of outdoor living spaces, courtyards, multiple screened-in sitting rooms and an oversized gazebo area that overlooks the swimming pool while also taking in the picturesque nature views througout. The kitchen comes complete with an ample amount of modernized cabinetry, cooktop island, a built in refrigerator, double
Disclaimer: Lot configuration and dimensions are estimates, not based on personal knowledge and come from a third party (Digital Map Products); therefore, you should not rely on the estimates and perform independent confirmation as to their accuracy
School information is computer generated and may not be accurate or current. Buyer must independently verify and confirm enrollment. Please contact the school district to determine the schools to which this property is zoned.










 Just listed
 Currency converter





 Share
Share


 Erase note
 You currently have no custom folders