Sign In
Create an account and enjoy all the benefits of HAR.com!
Sign In
Sign in using social account


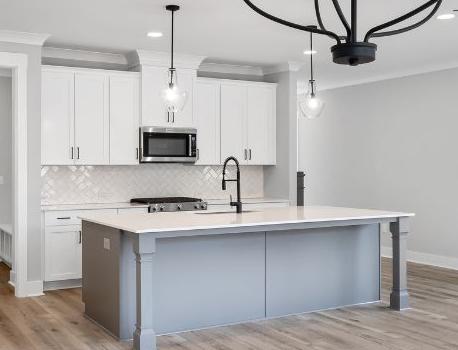
When shopping for a home, it's easy to focus on the kitchen, backyard or number of bedrooms. But the way a home is laid out can make just as much difference in how comfortable and functional it feels. A well-designed floor plan can simplify daily routines, create space for entertaining and provide privacy when everyone needs a little room.
From open living areas to layouts that separate bedrooms, several floor plan styles offer practical benefits for different needs. Understanding these options can help buyers recognize what works for them and help sellers highlight their home's best features.
Open-concept floor plans connect two or more common areas, usually the kitchen, dining room and living room, with few walls separating them.
This layout makes it easier to talk with guests while preparing dinner, keep an eye on activities in the living area or enjoy more natural light throughout the space. It can also make a home feel more spacious without adding square footage.
Best for: Buyers who enjoy entertaining, spending time together or having flexible shared spaces.
What to consider: Cooking sounds and odors can travel more easily, and there may be fewer quiet areas for working or relaxing. Furniture placement, rugs and lighting can help define separate zones.
A split-bedroom floor plan places the primary bedroom apart from the other bedrooms, often on opposite sides of the main living area.
This arrangement creates more separation between sleeping spaces while keeping shared areas accessible. It can appeal to households that value privacy, people who frequently host overnight guests or homeowners who want a quieter primary suite.
Best for: Buyers who prioritize privacy and separation between bedrooms.
What to consider: Walk the distance between the primary bedroom, other bedrooms and bathrooms to make sure the arrangement feels convenient for your daily routine.
Ranch-style homes typically spread their living spaces across one level rather than multiple floors. Many feature an open living area, direct access to outdoor spaces and bedrooms arranged along a hallway or in separate sections.
Best for: Buyers who prefer one-level living, convenient access between rooms or fewer stairs.
What to consider: A sprawling layout may require more walking between rooms, and bedroom placement can affect privacy.
Not every buyer wants an open-concept home. Traditional floor plans use walls and doorways to separate spaces such as the kitchen, dining room, living room and home office.
Defined rooms can make it easier to manage noise, conceal kitchen clutter when guests arrive or create a dedicated workspace. They may also provide more flexibility for people who prefer distinct areas for different activities.
Best for: Buyers who value privacy, quieter workspaces or clearly separated living areas.
What to consider: Separate rooms can feel smaller or darker depending on window placement and the layout. Consider how easily you can move between frequently used spaces.
A flexible floor plan includes spaces that can serve different purposes as needs change. A spare bedroom might become a home office, a dining room could double as a hobby area, or a bonus room could accommodate exercise equipment and storage.
This versatility is especially useful for buyers who want their home to adapt to changing routines without requiring a major renovation.
Best for: Buyers who work remotely, enjoy hobbies at home or want rooms that can change function over time.
What to consider: Check for adequate outlets, storage, lighting and privacy. A room's size and location can determine whether it works well for its intended purpose.
Before choosing a layout, think beyond the number of bedrooms and bathrooms. Ask yourself:
The best floor plan isn't necessarily the most spacious or trendy. It's the one that makes everyday life easier and gives you room to live comfortably. By understanding the benefits and trade-offs of different layouts, you can focus your home search on properties that fit your needs now and in the years ahead.
Open-concept layouts are a widely recognized home design choice, particularly for connecting kitchens, dining areas and living rooms. However, the right layout depends on your preferences, including how much you value privacy, defined rooms and flexible spaces.
An open floor plan connects common living spaces with fewer separating walls. A split-bedroom floor plan separates the primary bedroom from other bedrooms, typically placing them on opposite sides of the home. A house can feature both designs.
A single-story layout may be a practical option for buyers who want to avoid stairs, while flexible rooms can accommodate changing needs over time.


 Erase note
 You currently have no custom folders