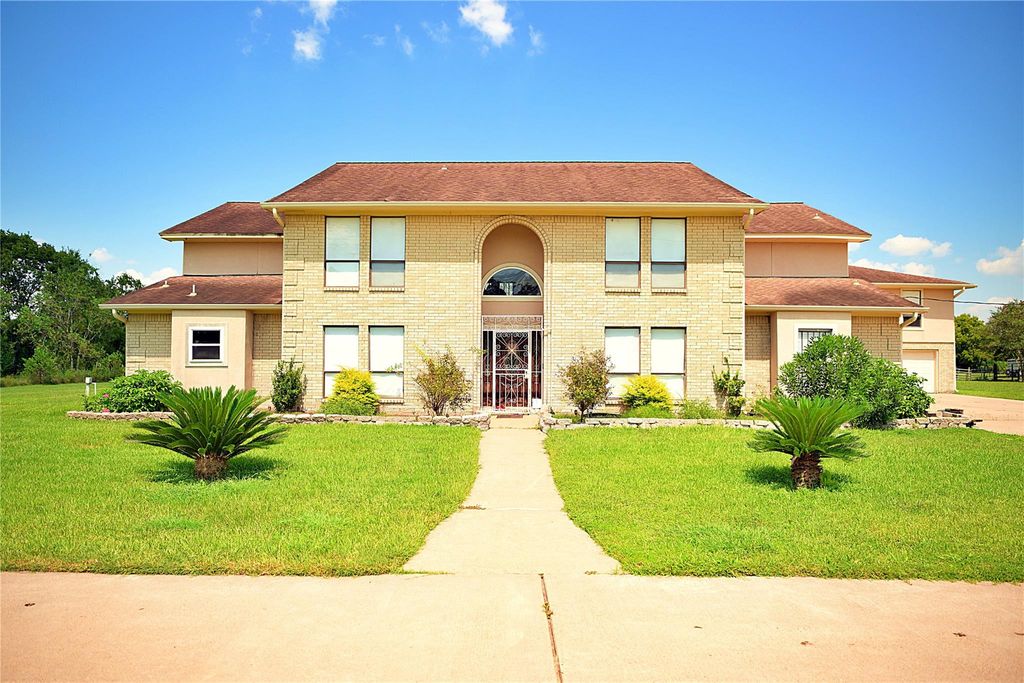
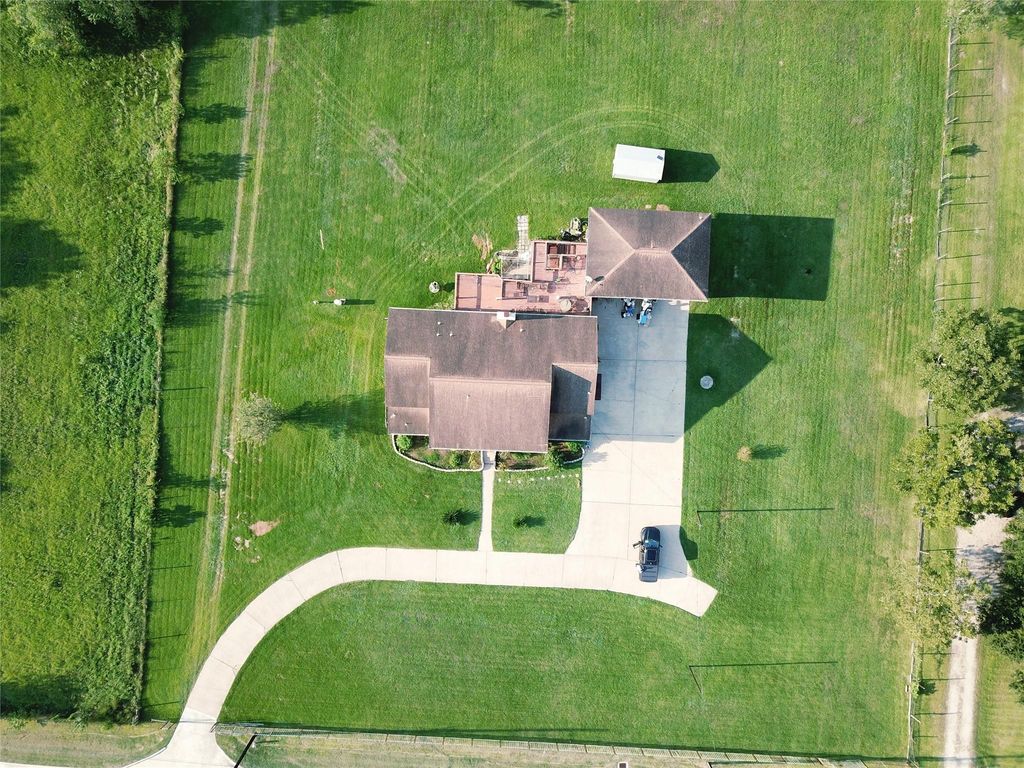
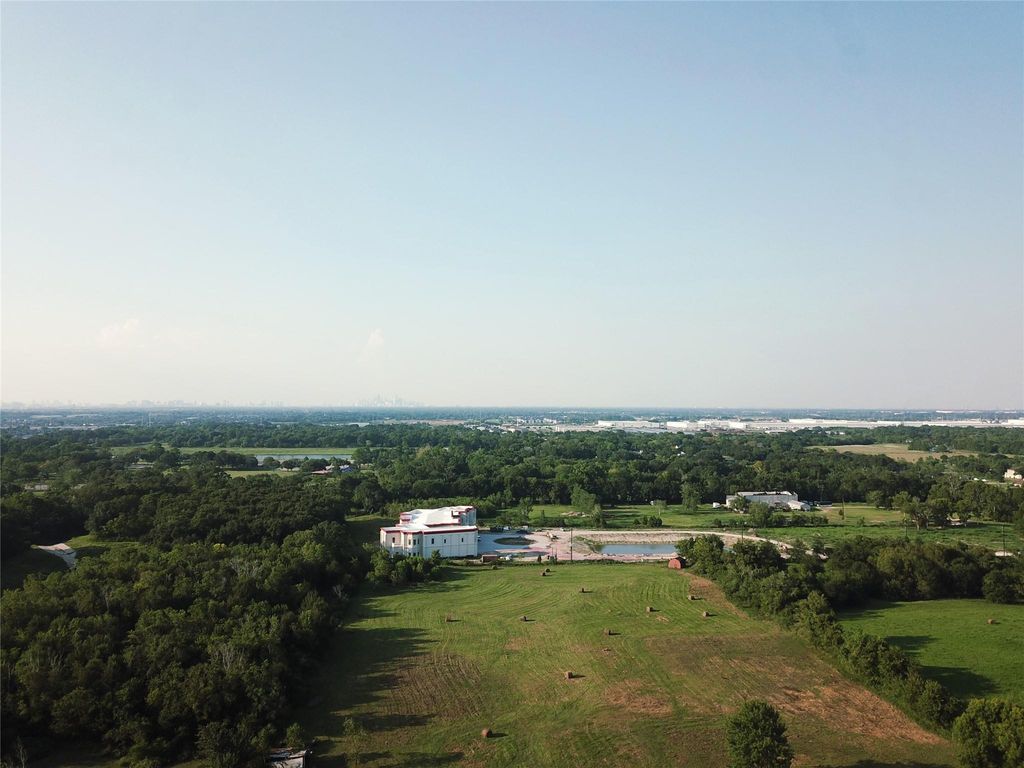
8033 Mchard Rd is listed for sale at $ 2,350,000. The Single-Family property has 5 to 6 bedrooms, 4 Full Bathrooms, 1 Half Bathroom, 4354 square feet and was built in 1983. The lot size is 9.5121 Acres. BR8033 McHard Rd, Pearland, TX 77581 is a multi-structure property on approximately 9.5 acres. The main house offers 4–5 bedrooms, 3.5 bathrooms, multiple living areas with a bar, a kitchen with island and double ovens, a breakfast area, an office that can serve as a bedroom, an upstairs game room with deck access, a laundry room with window, and a balcony over a covered rear patio. Extra room on the 3rd, can be used for storage. A detached two-car garage includes a separate apartment with 2 bedrooms and 1 bathroom over the garage. Private driveway and fencing on site. An agriculture exemption applies to the majority of the land. Location provides access to Downtown Houston, the Texas Medical Center, Pearland Town Center, and area schools.
8033 McHard Rd, Pearland, TX 77581 is a multi-structure property on approximately 9.5 acres. The main house offers 4–5 bedrooms, 3.5 bathrooms, multiple living areas with a bar, a kitchen with island and double ovens, a breakfast area, an office that can serve as a bedroom, an upstairs game room with deck access, a laundry room with window, and a balcony over a covered rear patio. Extra room on the 3rd, can be used for storage. A detached two-car garage includes a separate apartment with 2 bedrooms and 1 bathroom over the garage. Private driveway and fencing on site. An agriculture exemption applies to the majority of the land. Location provides access to Downtown Houston, the Texas Medical Center, Pearland Town Center, and area schools.
MLS#
67445451
List Price
$2,350,000 ($540/Sqft.)
Listing Status
For Sale
Address
8033 Mchard Rd
City
Pearland
State
TX
Zip Code
77581
County
Brazoria County
Subdivision
W W Stone Partition
Legal Description
A0187 W T DODSON BLOCK 1 TRACT C1A-D2A-D3 ACRES 9.5121 (PEAR
1 Living Area, Entry, Formal Dining, Formal Living, Gameroom Up, Garage Apartment, Home Office/Study, Living Area - 1st Floor, Loft, Utility Room in Garage
Disclaimer: Lot configuration and dimensions are estimates, not based on personal knowledge and come from a third party (Digital Map Products); therefore, you should not rely on the estimates and perform independent confirmation as to their accuracy
Ready to Sell your Home?
If you like this property and are also considering selling your current home now, you may find out how. Request your home selling analysis report featuring Recently Sold, Market Analysis, Home Valuations, and Market Update.
School information is computer generated and may not be accurate or current. Buyer must independently verify and confirm enrollment. Please contact the school district to determine the schools to which this property is zoned.











 Currency converter








 Share
Share


 Erase note
 You currently have no custom folders