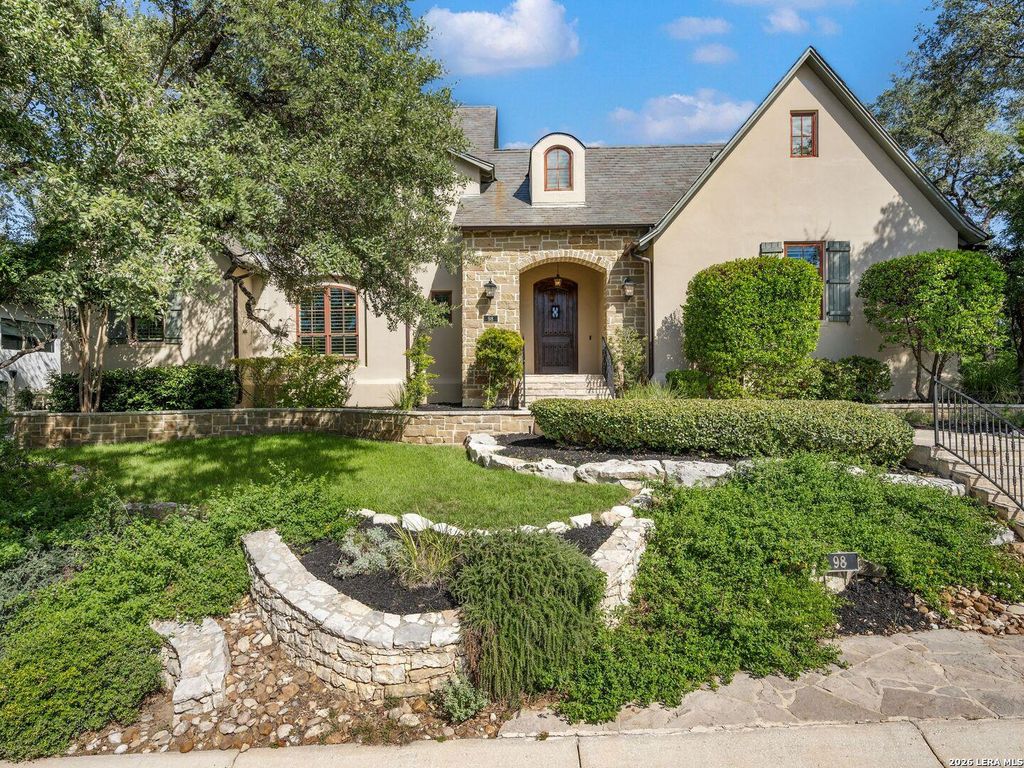
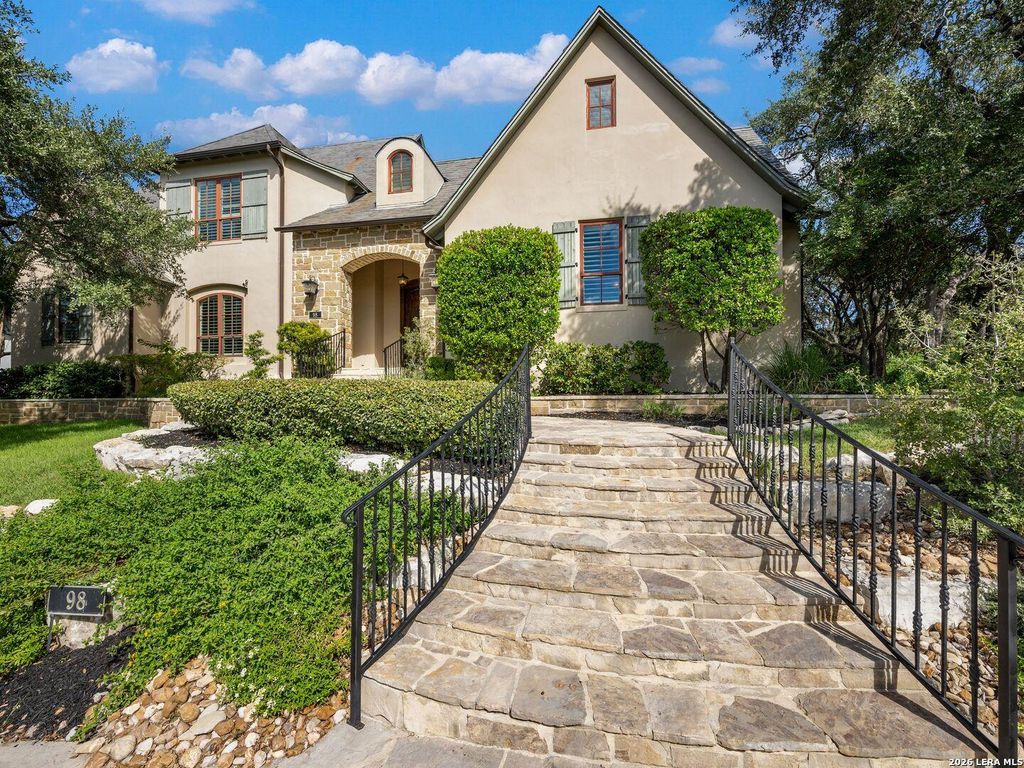
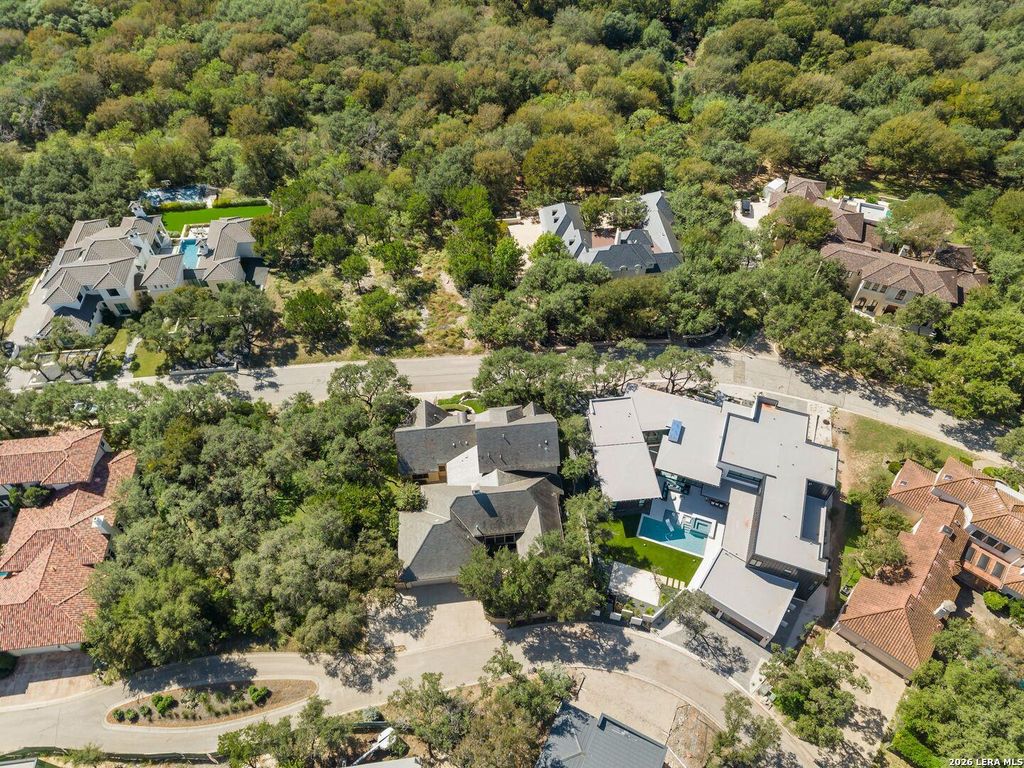
[[800]]98 Turnberry Way is listed for sale at 1,675,000. The Single-Family property has 4 bedrooms, 4 Full Bathrooms, 1 Half Bathroom, 4912 square feet, and was built in 2012.[[500]]Located behind the guarded entry of Inverness, this custom home pairs a stone and stucco exterior with a slate roof on a one third acre lot with mature trees. The floor plan keeps nearly all living on the main level, and large windows throughout the principal rooms provide abundant natural light. The kitchen is fitted with a Viking refrigerator, six burner gas range, double ovens, custom cabinetry, an oversized island, and a walk in pantry, and opens to both the breakfast room and the family room with its fireplace. A formal dining room and a study finished in hardwood complete the main living spaces. The main level owners suite includes multiple closets and a bath with double vanities and a walk in shower, and two additional bedrooms on this level each have their own bath. Upstairs, a fourth bedroom with a private bath and a separate workout room provide space apart from the main living areas. Outside, a screened porch and covered patio open to the backyard, and the three car garage
Located behind the guarded entry of Inverness, this custom home pairs a stone and stucco exterior with a slate roof on a one third acre lot with mature trees. The floor plan keeps nearly all living on the main level, and large windows throughout the principal rooms provide abundant natural light. The kitchen is fitted with a Viking refrigerator, six burner gas range, double ovens, custom cabinetry, an oversized island, and a walk in pantry, and opens to both the breakfast room and the family room with its fireplace. A formal dining room and a study finished in hardwood complete the main living spaces. The main level owner's suite includes multiple closets and a bath with double vanities and a walk in shower, and two additional bedrooms on this level each have their own bath. Upstairs, a fourth bedroom with a private bath and a separate workout room provide space apart from the main living areas. Outside, a screened porch and covered patio open to the backyard, and the three car garage
MLS#
SA2026541
List Price
$1,675,000 ($341/Sqft.)
Listing Status
For Sale
Address
98 Turnberry Way
City
San Antonio
State
TX
Zip Code
78230
County
Bexar County
Subdivision
INVERNESS
Legal Description
Ncb 11671 Block 3 Lot 12 (Inverness Ut-1B Pud) Per Plat 9552
Disclaimer: Lot configuration and dimensions are estimates, not based on personal knowledge and come from a third party (Digital Map Products); therefore, you should not rely on the estimates and perform independent confirmation as to their accuracy
School information is computer generated and may not be accurate or current. Buyer must independently verify and confirm enrollment. Please contact the school district to determine the schools to which this property is zoned.







 Just listed
 Currency converter





 Share


 Erase note
 You currently have no custom folders