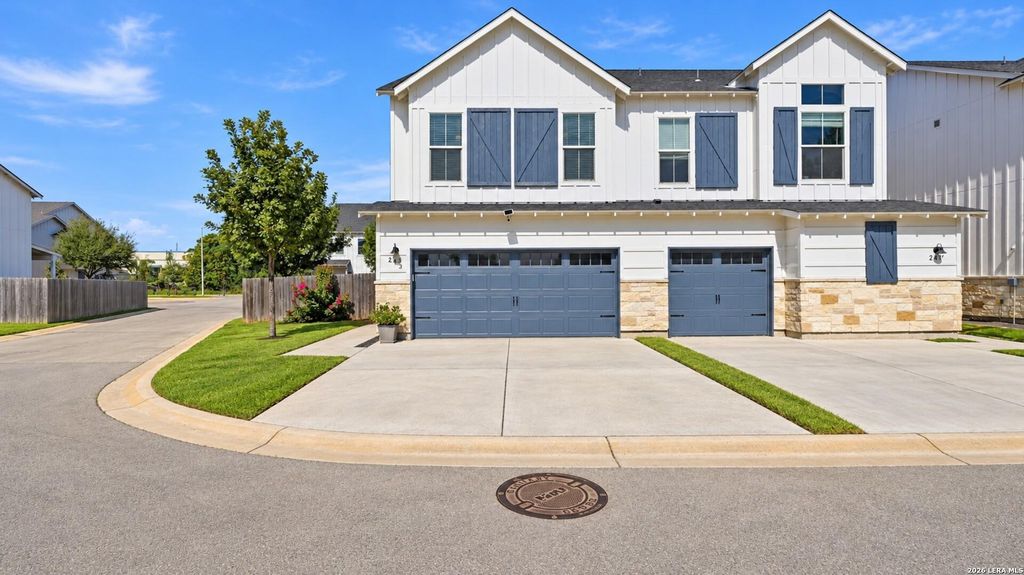
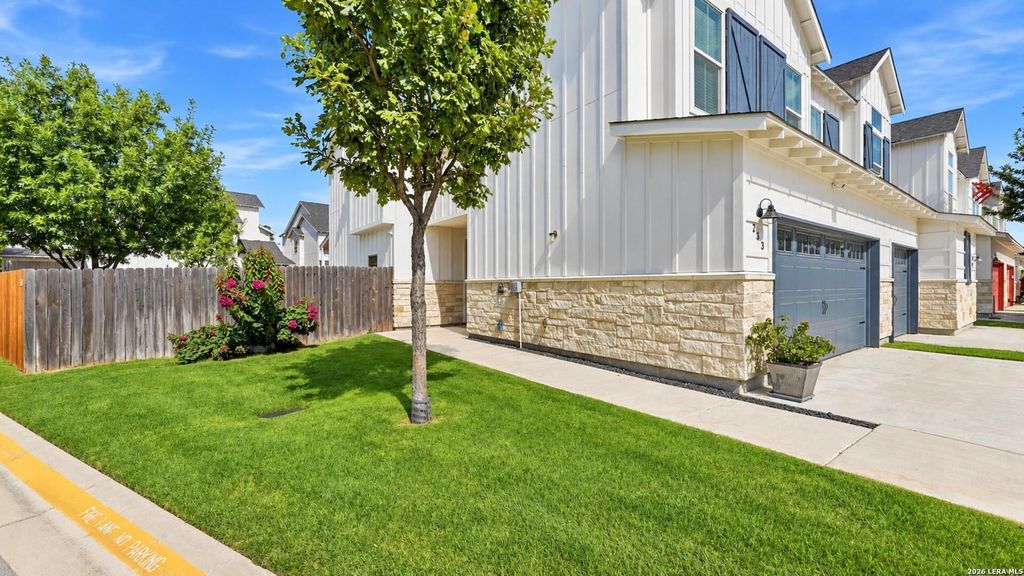
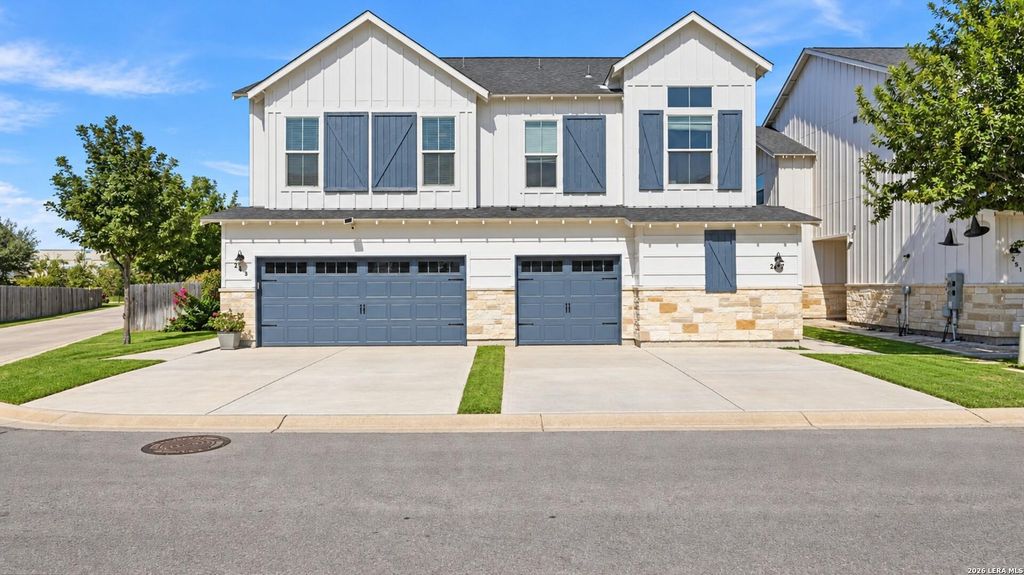
[[800]]243 Sapphire unit1201 is listed for sale at 219,000. The Townhouse/Condo property has 4 bedrooms, 2 Full Bathrooms, 1 Half Bathroom, 1588 square feet, and was built in 2019.[[500]]Welcome to Sapphire Place, where thoughtful upgrades, low-maintenance convenience, and the vibrant New Braunfels lifestyle come together in one beautifully maintained corner townhome. Perfectly positioned for an easy, lock-and-leave lifestyle, this home offers spacious open-concept living designed for both everyday comfort and relaxed entertaining. Nine-foot ceilings and abundant natural light enhance the airy feel of the main living areas, complemented by updated finishes, custom design touches, and seamless flow between the kitchen, dining, and living spaces. The kitchen serves as the heart of the home, featuring granite countertops, 42-inch cabinetry, a walk-in pantry, updated beadboard detailing at the island and backsplash, stainless appliances, upgraded lighting, and added cabinet hardware that enhances both style and functionality. A custom shiplap living room accent wall adds warmth and character, creating an inviting space to unwind. This home features luxury vinyl plank floor
Welcome to Sapphire Place, where thoughtful upgrades, low-maintenance convenience, and the vibrant New Braunfels lifestyle come together in one beautifully maintained corner townhome. Perfectly positioned for an easy, lock-and-leave lifestyle, this home offers spacious open-concept living designed for both everyday comfort and relaxed entertaining. Nine-foot ceilings and abundant natural light enhance the airy feel of the main living areas, complemented by updated finishes, custom design touches, and seamless flow between the kitchen, dining, and living spaces. The kitchen serves as the heart of the home, featuring granite countertops, 42-inch cabinetry, a walk-in pantry, updated beadboard detailing at the island and backsplash, stainless appliances, upgraded lighting, and added cabinet hardware that enhances both style and functionality. A custom shiplap living room accent wall adds warmth and character, creating an inviting space to unwind. This home features luxury vinyl plank floor
Disclaimer: Lot configuration and dimensions are estimates, not based on personal knowledge and come from a third party (Digital Map Products); therefore, you should not rely on the estimates and perform independent confirmation as to their accuracy
School information is computer generated and may not be accurate or current. Buyer must independently verify and confirm enrollment. Please contact the school district to determine the schools to which this property is zoned.







 Just listed
 Currency converter





 Share


 Erase note
 You currently have no custom folders