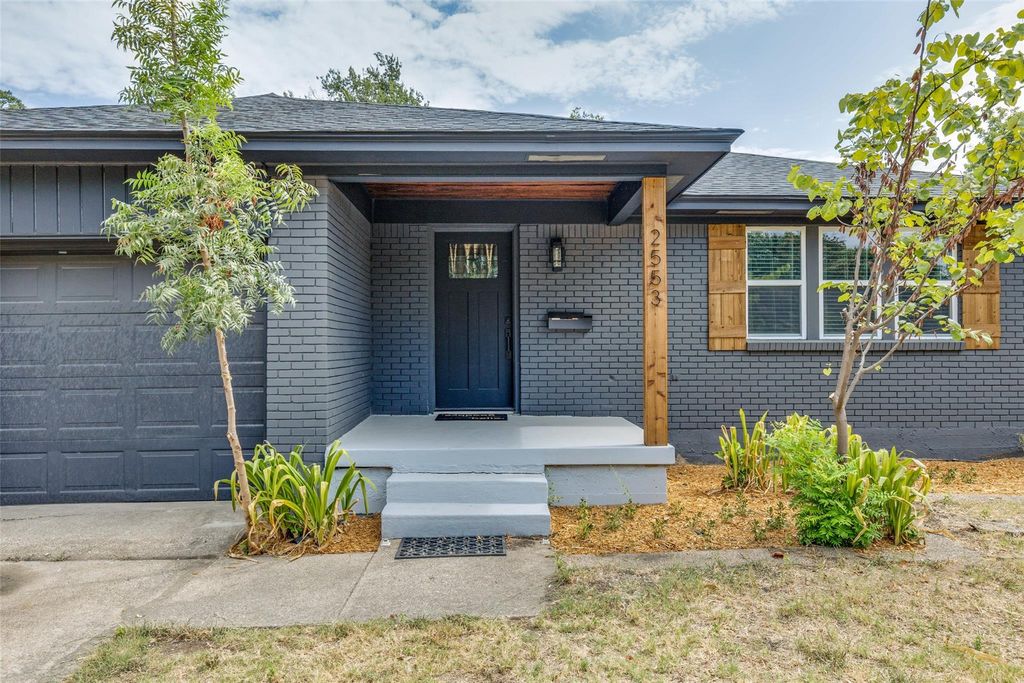
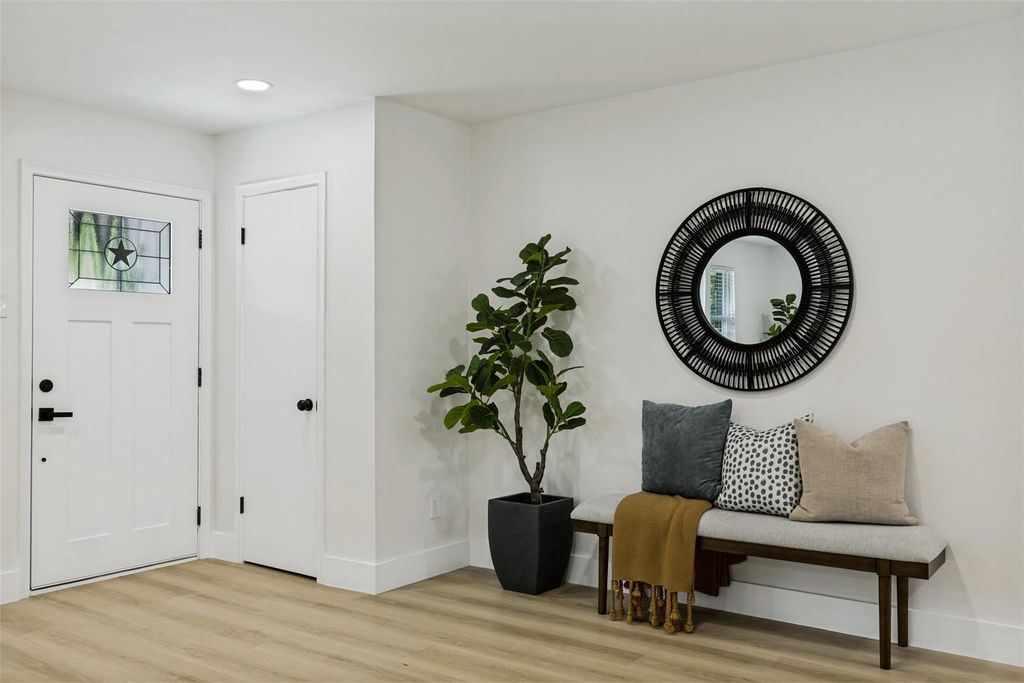
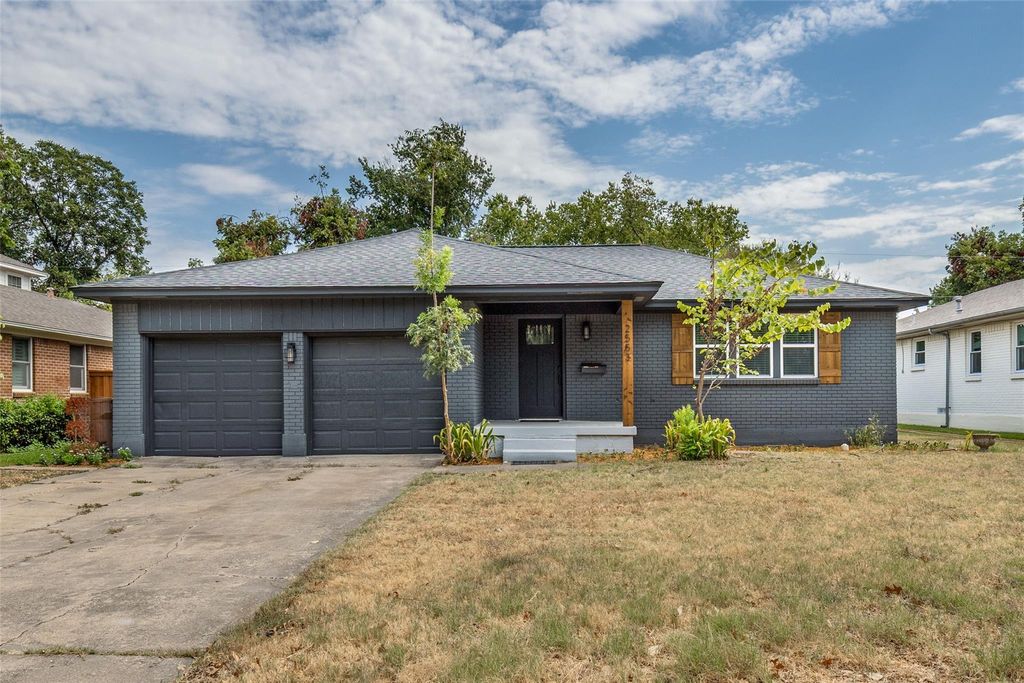
[[800]]2553 Dorrington Dr is listed for sale at 445,000. The Residential - Single Family property has 3 bedrooms, 2 Full Bathrooms, 1601 square feet, and was built in 1958. The lot size is 8145.72 Square feet.[[500]]Move-in ready and extensively renovated, 2553 Dorrington Drive offers stylish, modern living with the major updates already complete. Extensive 2026 improvements include a new roof, HVAC and ductwork, windows, water heater, electrical and plumbing updates, foundation repairs with a transferable lifetime warranty, remodeled kitchen and bathrooms, flooring, interior and exterior paint, lighting, landscaping, and more.This 3-bedroom, 2-bath home with a 2-car garage features a bright, open floor plan connecting the living, dining, and kitchen spaces. The beautifully updated kitchen is anchored by a granite island with seating and features new cabinetry, stainless steel appliances, ample storage, and modern finishes. The spacious primary suite includes an updated ensuite bath with a walk-in shower, while two additional bedrooms offer flexibility for guests, a home office, or workout space.Outside, a covered patio overlooks a generous backyard with plenty of room to entertain, play, or create your own outdoor retreat. Conveniently located in East Dallas just minutes from White Rock Lake, Casa Linda Plaza, Tenison Park, and major thoroughfares, this turnkey home offers the opportunity to move in and enjoy from day one.
Move-in ready and extensively renovated, 2553 Dorrington Drive offers stylish, modern living with the major updates already complete. Extensive 2026 improvements include a new roof, HVAC and ductwork, windows, water heater, electrical and plumbing updates, foundation repairs with a transferable lifetime warranty, remodeled kitchen and bathrooms, flooring, interior and exterior paint, lighting, landscaping, and more.
This 3-bedroom, 2-bath home with a 2-car garage features a bright, open floor plan connecting the living, dining, and kitchen spaces. The beautifully updated kitchen is anchored by a granite island with seating and features new cabinetry, stainless steel appliances, ample storage, and modern finishes. The spacious primary suite includes an updated ensuite bath with a walk-in shower, while two additional bedrooms offer flexibility for guests, a home office, or workout space.
Outside, a covered patio overlooks a generous backyard with plenty of room to entertain, play, or create your own outdoor retreat. Conveniently located in East Dallas just minutes from White Rock Lake, Casa Linda Plaza, Tenison Park, and major thoroughfares, this turnkey home offers the opportunity to move in and enjoy from day one.
Disclaimer: Lot configuration and dimensions are estimates, not based on personal knowledge and come from a third party (Digital Map Products); therefore, you should not rely on the estimates and perform independent confirmation as to their accuracy
School information is computer generated and may not be accurate or current. Buyer must independently verify and confirm enrollment. Please contact the school district to determine the schools to which this property is zoned.










 Currency converter








 Share
Share


 Erase note
 You currently have no custom folders