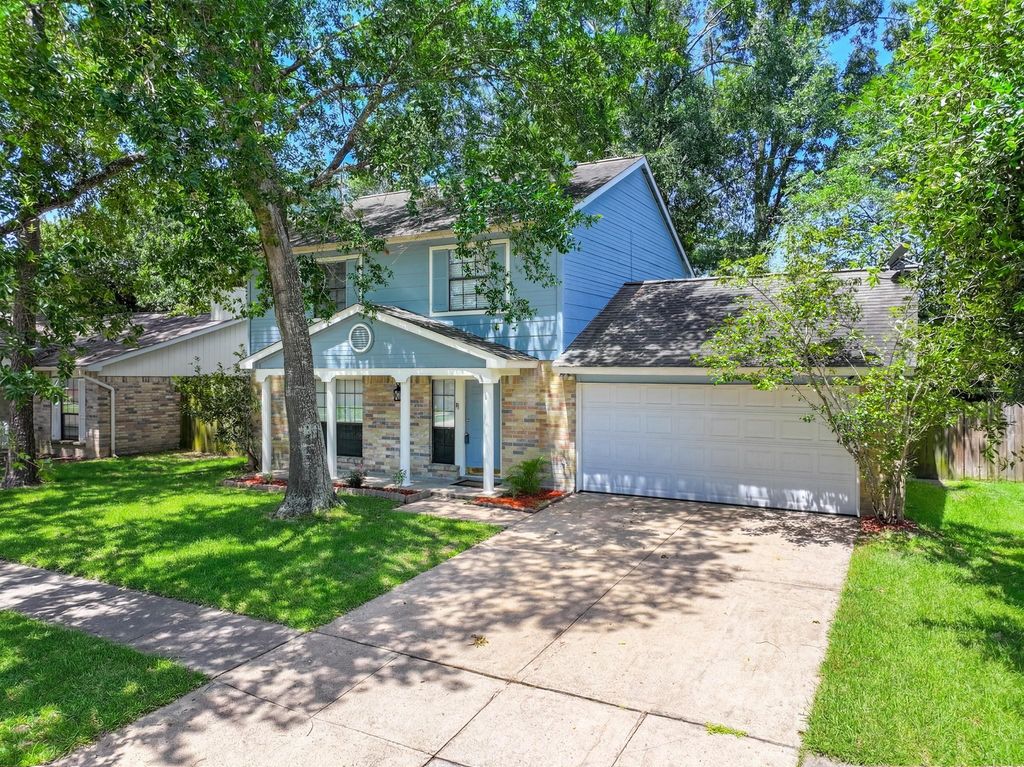
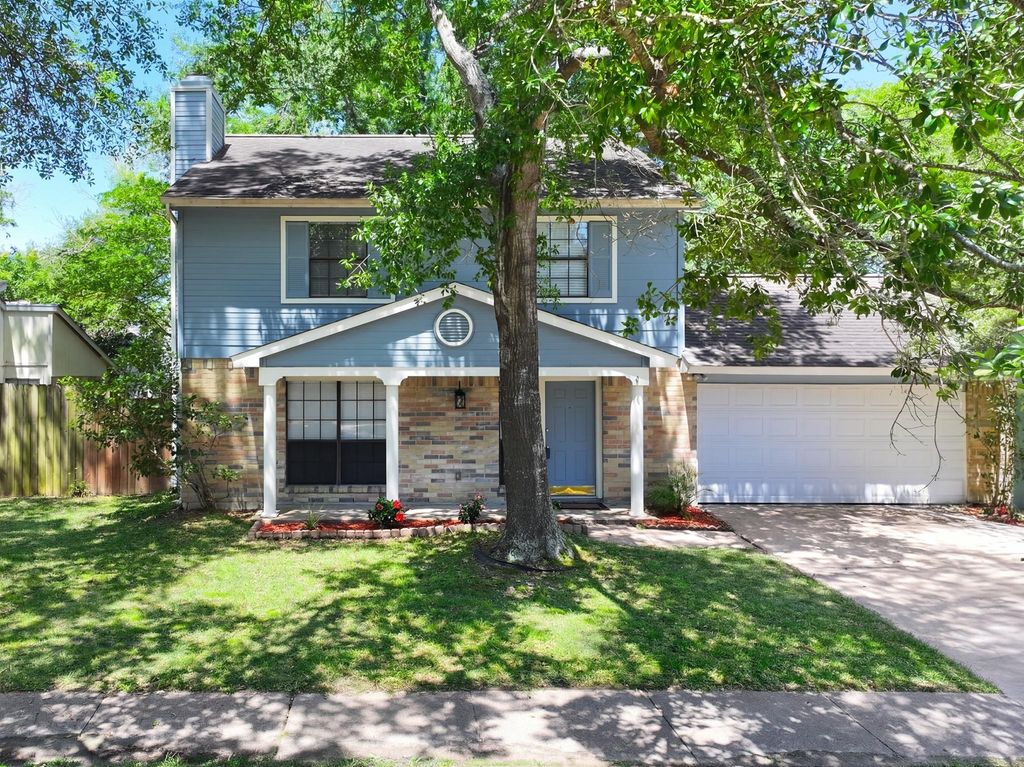
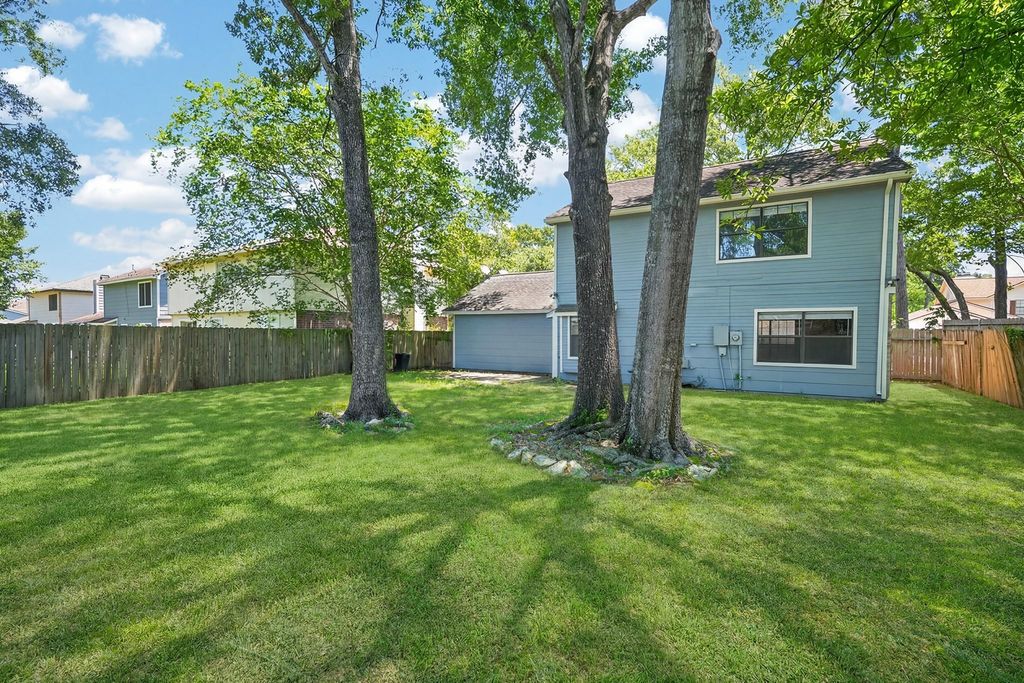
19915 Moonriver Dr is listed for sale at $ 247,000. The Single-Family property has 3 bedrooms, 2 Full Bathrooms, 1 Half Bathroom, 1568 square feet and was built in 1983. The lot size is 6300 Square feet. BRMust See! Beautifully maintained and move-in ready, this 3-bedroom, 2.5-bath home is located in the established Kenswick area and offers exceptional value. From the moment you step inside, you’ll appreciate the recent updates, including luxury vinyl plank flooring throughout the first floor, fresh carpet upstairs, and gorgeous quartz countertops in the kitchen and all bathrooms. The functional floor plan features a spacious family room with a cozy fireplace, formal dining room, and a bright kitchen with breakfast area, providing plenty of space for both everyday living and entertaining. Enjoy your morning coffee on the covered front porch or unwind on the backyard patio. Conveniently located just minutes from IAH Airport, Deerbrook Mall, shopping, dining, Jesse H. Jones Park, and popular golf courses, this home offers easy access to everything while maintaining the charm of a quiet neighborhood. Truly a must-see opportunity for anyone seeking an updated home at an affordable price.
This reflects a seller’s willingness to consider a concession/contribution toward a buyer’s expenses but is not a guarantee. Buyer and seller may negotiate a contribution, if any, in relation to the purchase contract. Any contribution from the seller may be used by the buyer at their discretion for items like closing costs, repair expenses, interest rate buy-down, etc.
Seller May Contribute to Buyer Expenses Up To $5,000.Explanation ↓
This reflects a seller’s willingness to consider a concession/contribution toward a buyer’s expenses but is not a guarantee. Buyer and seller may negotiate a contribution, if any, in relation to the purchase contract. Any contribution from the seller may be used by the buyer at their discretion for items like closing costs, repair expenses, interest rate buy-down, etc.
Must See! Beautifully maintained and move-in ready, this 3-bedroom, 2.5-bath home is located in the established Kenswick area and offers exceptional value. From the moment you step inside, you'll appreciate the recent updates, including luxury vinyl plank flooring throughout the first floor, fresh carpet upstairs, and gorgeous quartz countertops in the kitchen and all bathrooms. The functional floor plan features a spacious family room with a cozy fireplace, formal dining room, and a bright kitchen with breakfast area, providing plenty of space for both everyday living and entertaining. Enjoy your morning coffee on the covered front porch or unwind on the backyard patio. Conveniently located just minutes from IAH Airport, Deerbrook Mall, shopping, dining, Jesse H. Jones Park, and popular golf courses, this home offers easy access to everything while maintaining the charm of a quiet neighborhood. Truly a must-see opportunity for anyone seeking an updated home at an affordable price.
Disclaimer: Lot configuration and dimensions are estimates, not based on personal knowledge and come from a third party (Digital Map Products); therefore, you should not rely on the estimates and perform independent confirmation as to their accuracy
School information is computer generated and may not be accurate or current. Buyer must independently verify and confirm enrollment. Please contact the school district to determine the schools to which this property is zoned.








 Just listed
 Currency converter








 Share
Share


 Erase note
 You currently have no custom folders