4221 Aldridge Ln is listed for sale at $ 299,900. The Residential - Single Family property has 4 bedrooms, 2 Full Bathrooms, 1875 square feet and was built in 2016. The lot size is 0.165 Acres. BRWelcome home to this beautifully renovated 4 bedroom, 2 bathroom home that feels practically brand new! Fresh interior paint and brand new carpet throughout create a clean, modern, move in ready atmosphere from the moment you step inside.
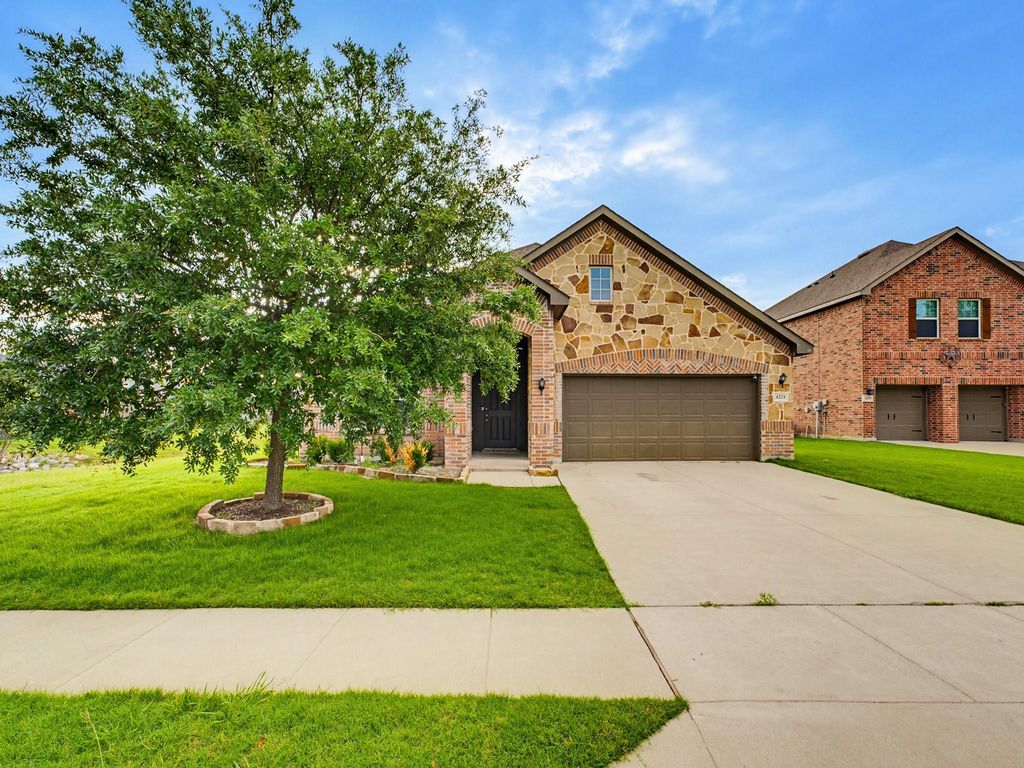
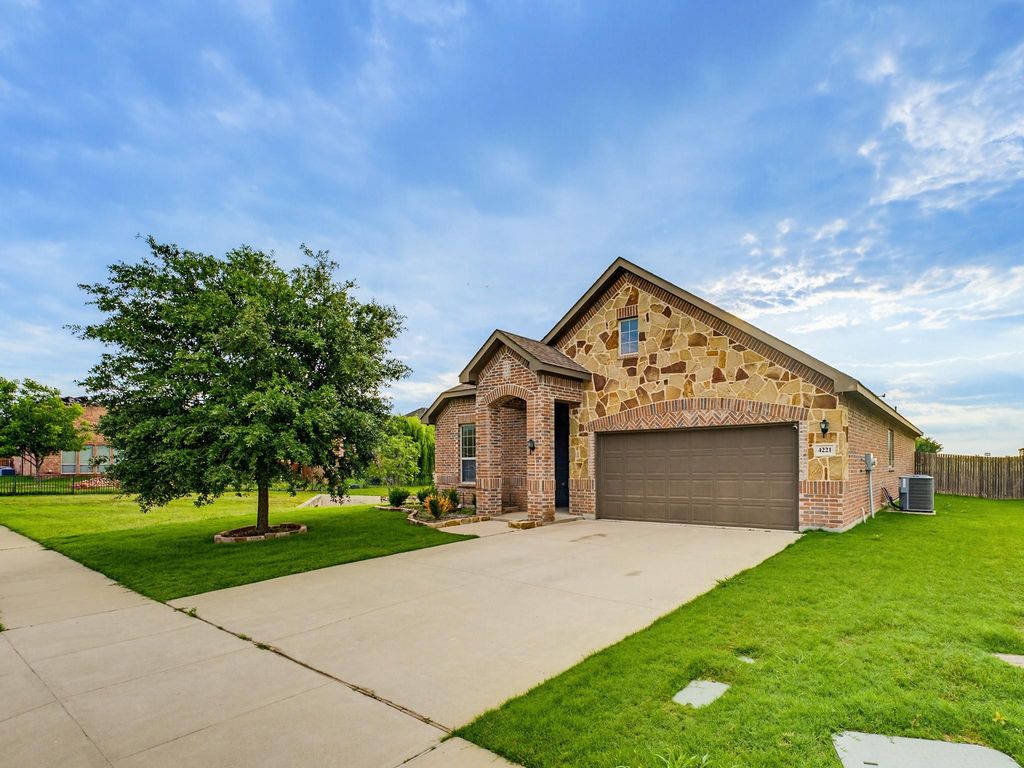
The stunning stone elevation provides exceptional curb appeal, while the beautifully landscaped yard welcomes you home. Inside, you’ll find granite countertops, spacious living areas, and thoughtful finishes throughout. The private primary suite features a relaxing garden tub and shower combination along with a generous walk-in closet.
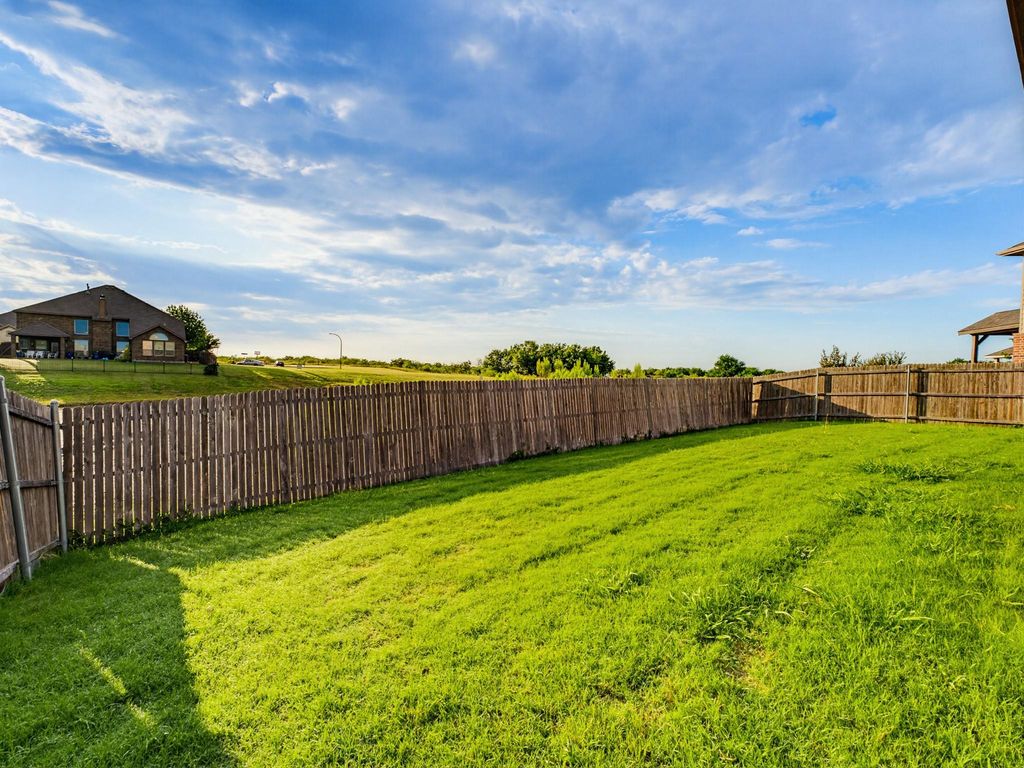
Step outside and enjoy one of this home’s most desirable features a covered back porch overlooking a peaceful creek and greenbelt. With no rear neighbors, you’ll love the privacy and serene views, making it the perfect place to relax, entertain, or enjoy your morning coffee.
Combining modern updates, beautiful outdoor living, and a highly desirable setting, this home offers comfort, style, and privacy all in one exceptional package.
Welcome home to this beautifully renovated 4 bedroom, 2 bathroom home that feels practically brand new! Fresh interior paint and brand new carpet throughout create a clean, modern, move in ready atmosphere from the moment you step inside.
The stunning stone elevation provides exceptional curb appeal, while the beautifully landscaped yard welcomes you home. Inside, you'll find granite countertops, spacious living areas, and thoughtful finishes throughout. The private primary suite features a relaxing garden tub and shower combination along with a generous walk-in closet.
Step outside and enjoy one of this home's most desirable features a covered back porch overlooking a peaceful creek and greenbelt. With no rear neighbors, you'll love the privacy and serene views, making it the perfect place to relax, entertain, or enjoy your morning coffee.
Combining modern updates, beautiful outdoor living, and a highly desirable setting, this home offers comfort, style, and privacy all in one exceptional package.
Disclaimer: Lot configuration and dimensions are estimates, not based on personal knowledge and come from a third party (Digital Map Products); therefore, you should not rely on the estimates and perform independent confirmation as to their accuracy
School information is computer generated and may not be accurate or current. Buyer must independently verify and confirm enrollment. Please contact the school district to determine the schools to which this property is zoned.








 Just listed
 Currency converter








 Share
Share


 Erase note
 You currently have no custom folders