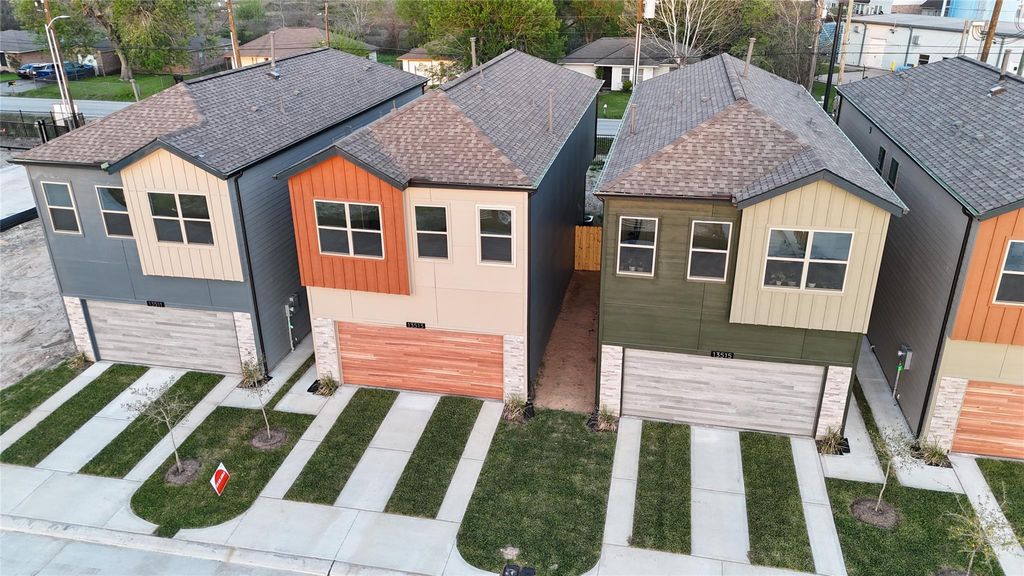
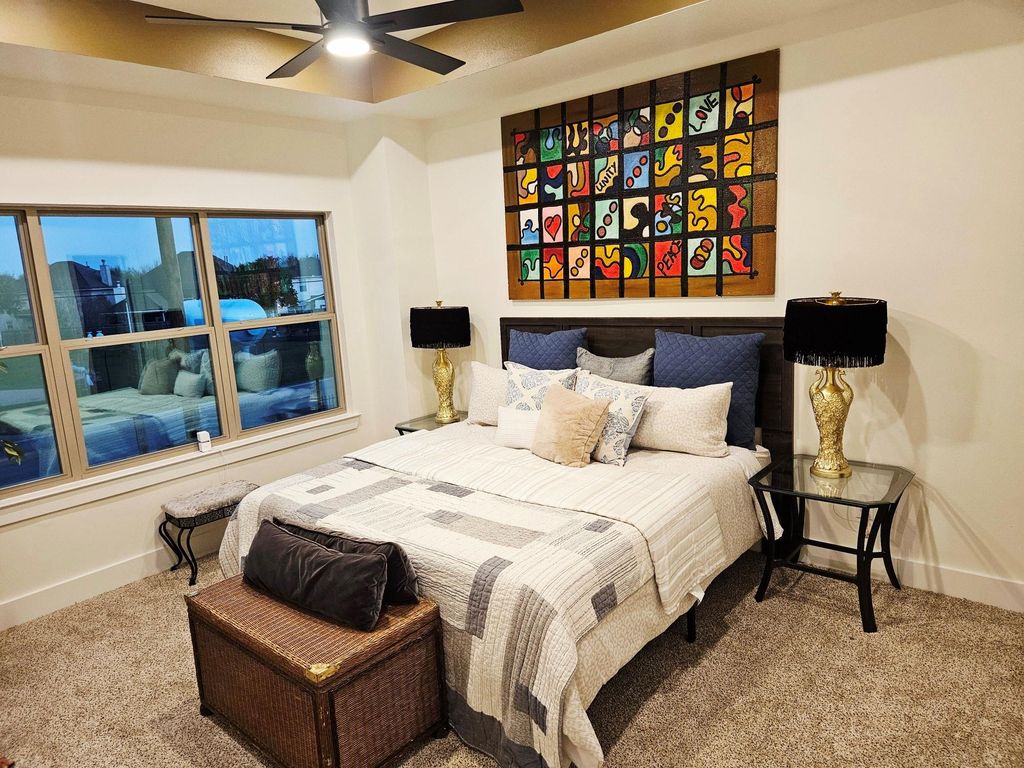
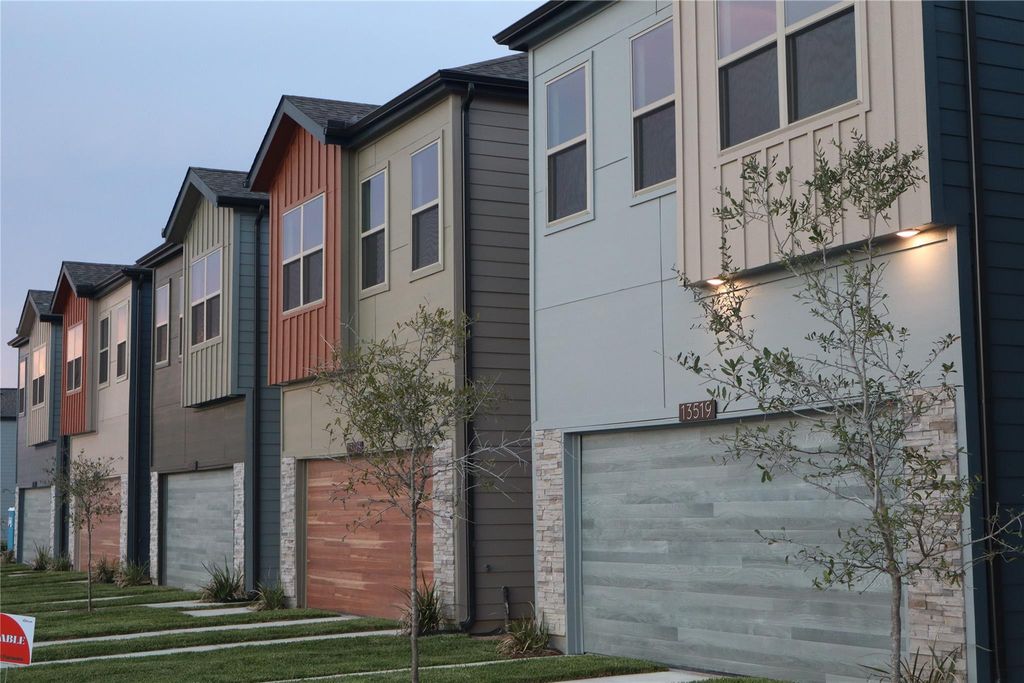
2817 Peacock Green Way is listed for sale at $ 289,950. The Single-Family property has 3 bedrooms, 2 Full Bathrooms, 1 Half Bathroom, 1523 square feet and was built in 2026. The lot size is 2622 Square feet. BRWelcome to the Evergreen A1 floorplan! Evergreen is a beautifully designed Energy Star Certified 3-bed, 2.5-bath home with a game/flex room in the gated Fairwoods at Furman community located at 13520 Furman Road, Houston, TX 77047. This modern plan features an open layout and custom accent walls for a warm, inviting feel. The kitchen includes ENERGY STAR® appliances: stove, refrigerator, microwave, and dishwasher, combining style and efficiency. Enjoy a private balcony and an attached two-car garage for added convenience. Built for modern living, this Energy Star home includes an EV charging 220-V outlet in garage and energy-saving features throughout. Experience comfort, thoughtful design, and community living in Evergreen A1. Images are for sample from newly built homes in the same community. Final finishes and features may vary.
This reflects a seller’s willingness to consider a concession/contribution toward a buyer’s expenses but is not a guarantee. Buyer and seller may negotiate a contribution, if any, in relation to the purchase contract. Any contribution from the seller may be used by the buyer at their discretion for items like closing costs, repair expenses, interest rate buy-down, etc.
Seller May Contribute to Buyer Expenses.
Explanation ↓
This reflects a seller’s willingness to consider a concession/contribution toward a buyer’s expenses but is not a guarantee. Buyer and seller may negotiate a contribution, if any, in relation to the purchase contract. Any contribution from the seller may be used by the buyer at their discretion for items like closing costs, repair expenses, interest rate buy-down, etc.
Welcome to the Evergreen A1 floorplan! Evergreen is a beautifully designed Energy Star Certified 3-bed, 2.5-bath home with a game/flex room in the gated Fairwoods at Furman community located at 13520 Furman Road, Houston, TX 77047. This modern plan features an open layout and custom accent walls for a warm, inviting feel. The kitchen includes ENERGY STAR® appliances: stove, refrigerator, microwave, and dishwasher, combining style and efficiency. Enjoy a private balcony and an attached two-car garage for added convenience. Built for modern living, this Energy Star home includes an EV charging 220-V outlet in garage and energy-saving features throughout. Experience comfort, thoughtful design, and community living in Evergreen A1. Images are for sample from newly built homes in the same community. Final finishes and features may vary.
All Bedrooms Up,En-Suite Bath,Primary Bed - 2nd Floor,Walk-In Closet
Kitchen Description
Island w/o Cooktop,Pantry
Room Description
1 Living Area, Entry, Formal Dining, Gameroom Up, Living Area - 1st Floor
Cooling
Central Electric
Heating
Central Gas
Connections
Electric Dryer Connections
Compactor
No
Dishwasher
Yes
Disposal
Yes
Ice Maker
No
Microwave
Yes
Oven
Gas Oven
Range
Gas Range
Energy Feature
Attic Vents, Digital Program Thermostat, Energy Star Appliances, Energy Star/CFL/LED Lights, HVAC>13 SEER, Insulated/Low-E windows, Insulation - Blown Cellulose, Other Energy Features, Radiant Attic Barrier
Disclaimer: Lot configuration and dimensions are estimates, not based on personal knowledge and come from a third party (Digital Map Products); therefore, you should not rely on the estimates and perform independent confirmation as to their accuracy
School information is computer generated and may not be accurate or current. Buyer must independently verify and confirm enrollment. Please contact the school district to determine the schools to which this property is zoned.







 New construction
 Just listed
 Currency converter








 Share
Share


 Erase note
 You currently have no custom folders