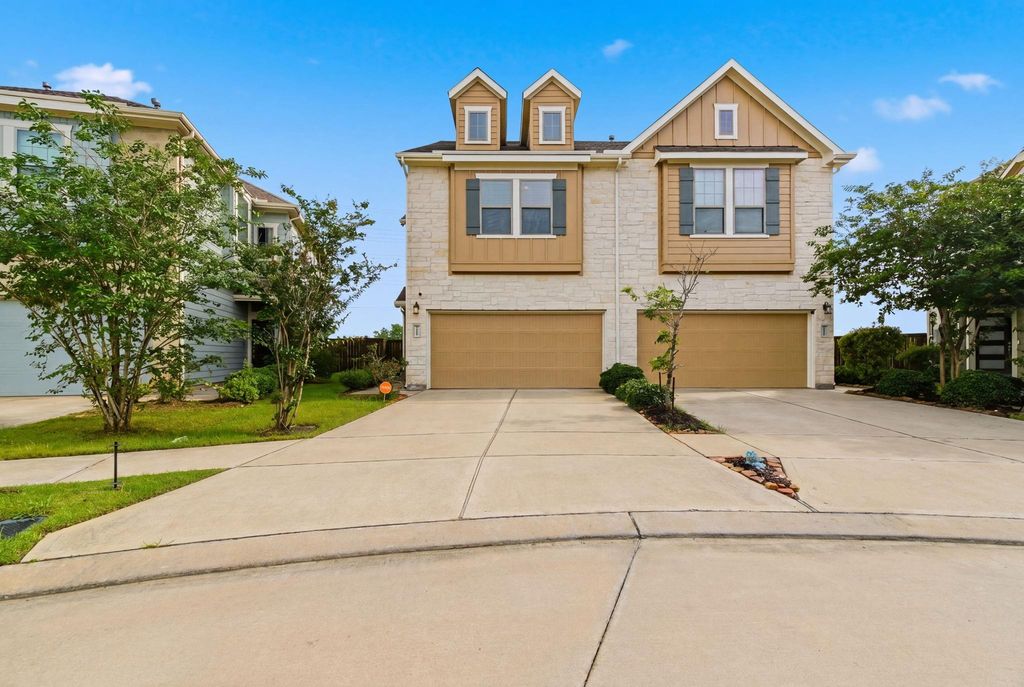
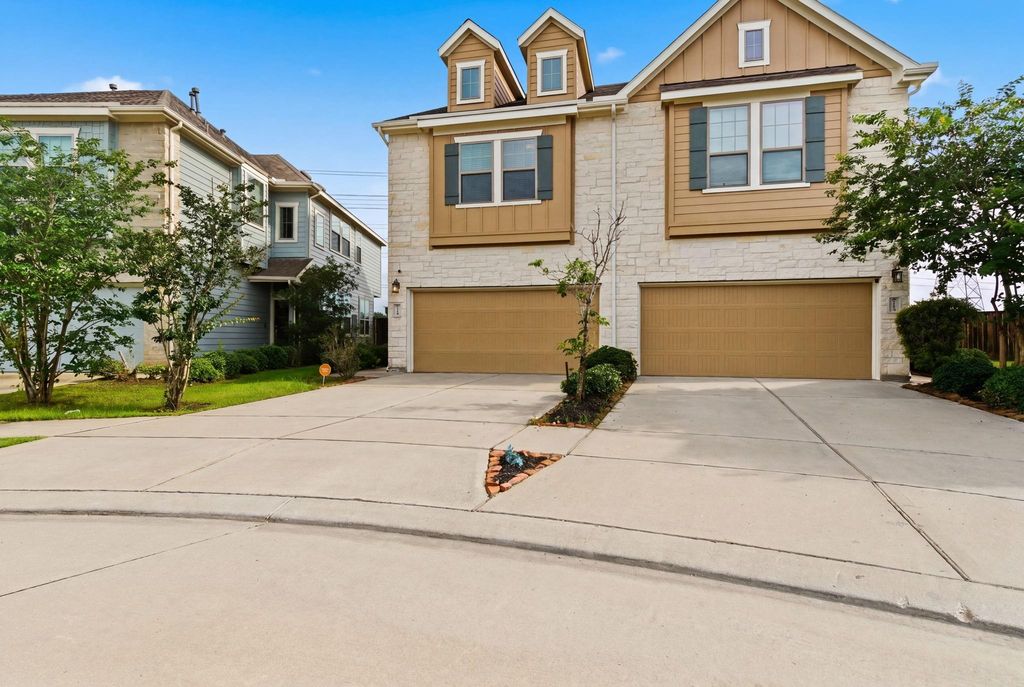
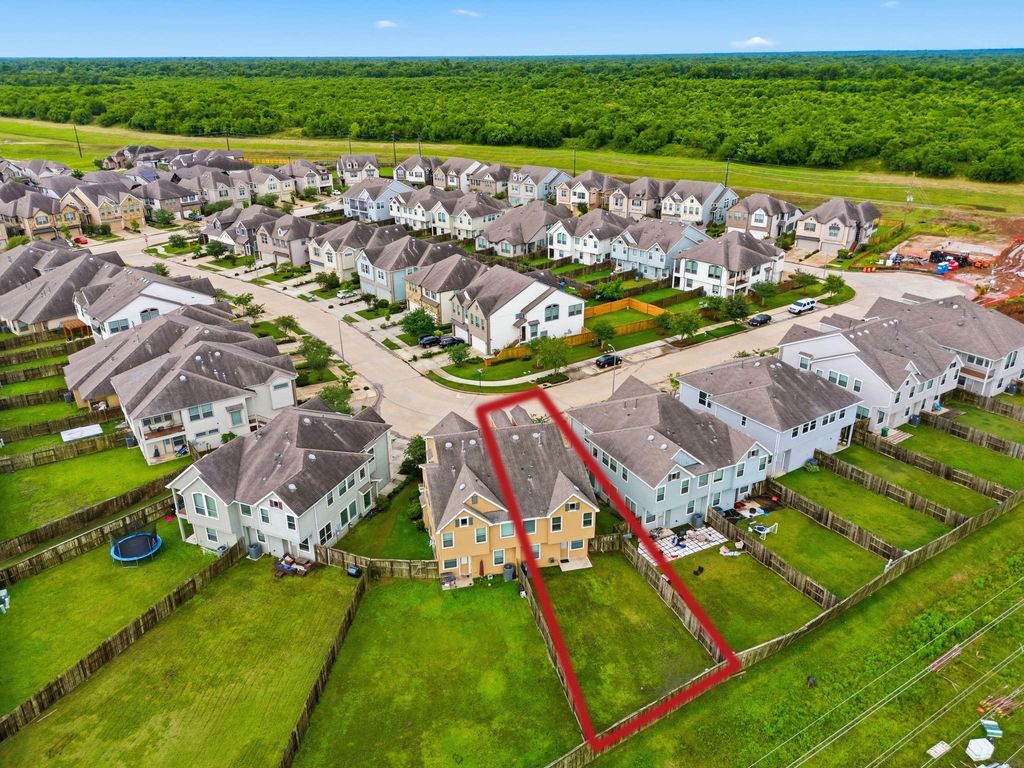
8759 Tubelo Mill Dr is listed for sale at $ 275,000. The Townhouse/Condo - Townhouse property has 3 bedrooms, 2 Full Bathrooms, 1 Half Bathroom, 1855 square feet and was built in 2019. The lot size is 4429 Square feet. BRWelcome to effortless living in one of the nation’s top-selling master-planned communities. This 2019-built Sienna townhome places you inside a resort-style lifestyle where the amenities, schools, dining, and green space come to you. No rear neighbors. Just a private, oversized lot with a peaceful easement and time back in your day. Everything you need is within the community — Club Sienna water park, Sawmill Lake Club, 160-acre sports complex, racquet sports, golf, 30+ miles of trails, and 100+ acres of parks. Fort Bend ISD schools K-12 are on-site. Retail and dining are steps away. And when the city calls, the Fort Bend Parkway Toll Road puts downtown Houston, the Texas Medical Center, and Sugar Land within easy reach. Inside this 3-bedroom, 2.5-bath home with attached 2-car garage, every finish was chosen for function and style. Move-in ready. Low maintenance. High standard.
Welcome to effortless living in one of the nation’s top-selling master-planned communities. This 2019-built Sienna townhome places you inside a resort-style lifestyle where the amenities, schools, dining, and green space come to you. No rear neighbors. Just a private, oversized lot with a peaceful easement and time back in your day. Everything you need is within the community — Club Sienna water park, Sawmill Lake Club, 160-acre sports complex, racquet sports, golf, 30+ miles of trails, and 100+ acres of parks. Fort Bend ISD schools K-12 are on-site. Retail and dining are steps away. And when the city calls, the Fort Bend Parkway Toll Road puts downtown Houston, the Texas Medical Center, and Sugar Land within easy reach. Inside this 3-bedroom, 2.5-bath home with attached 2-car garage, every finish was chosen for function and style. Move-in ready. Low maintenance. High standard.
Disclaimer: Lot configuration and dimensions are estimates, not based on personal knowledge and come from a third party (Digital Map Products); therefore, you should not rely on the estimates and perform independent confirmation as to their accuracy
School information is computer generated and may not be accurate or current. Buyer must independently verify and confirm enrollment. Please contact the school district to determine the schools to which this property is zoned.









 Just listed
 Currency converter
 Add to calendar








 Share
Share


 Erase note
 You currently have no custom folders