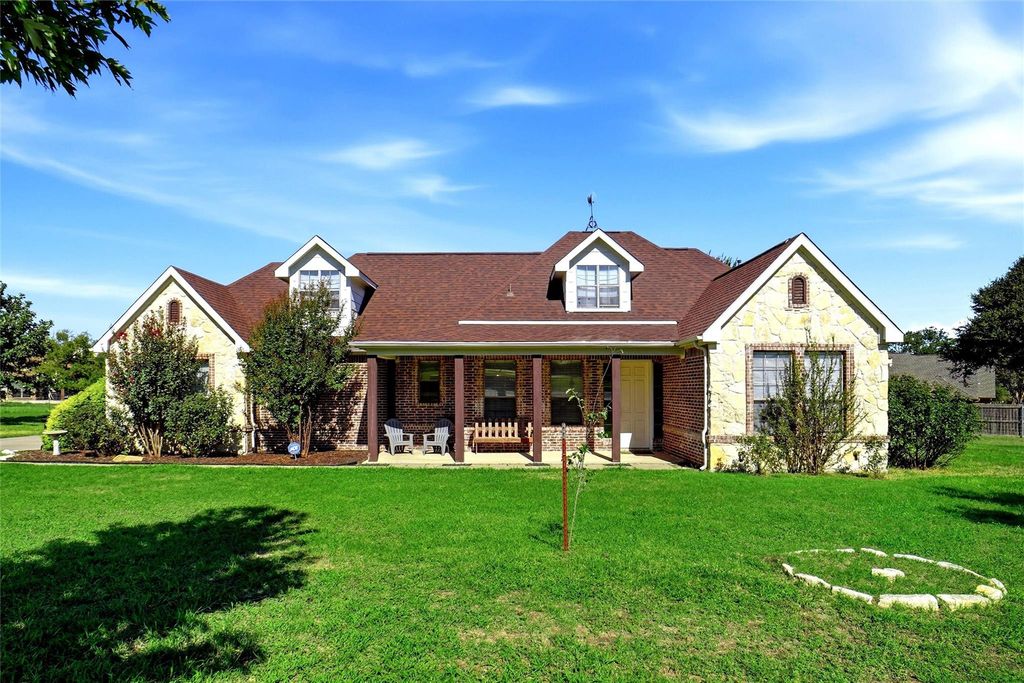
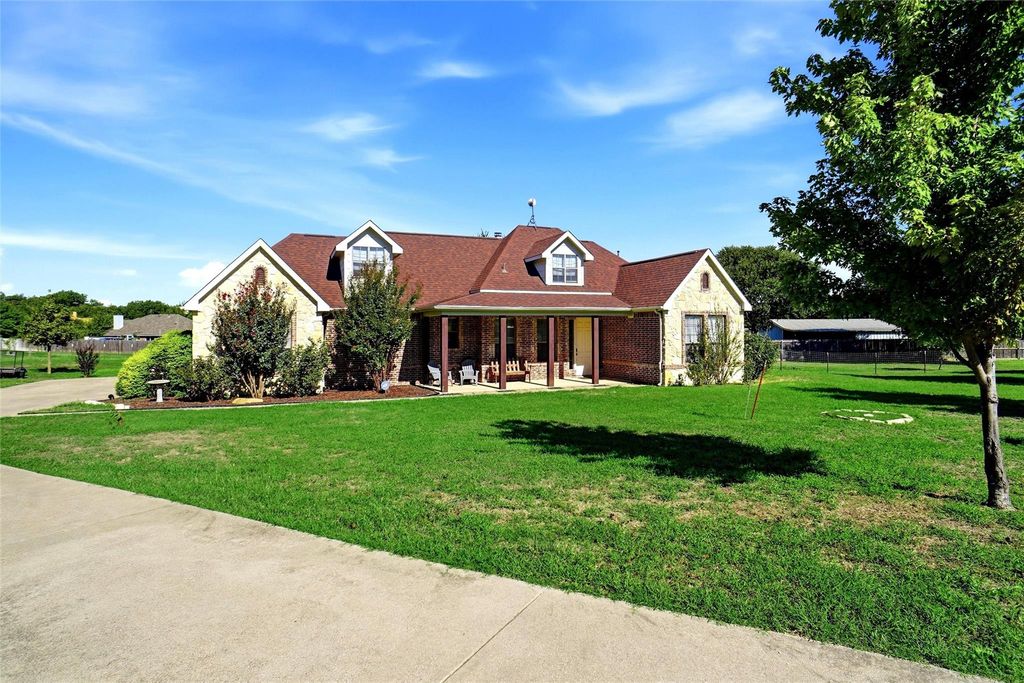
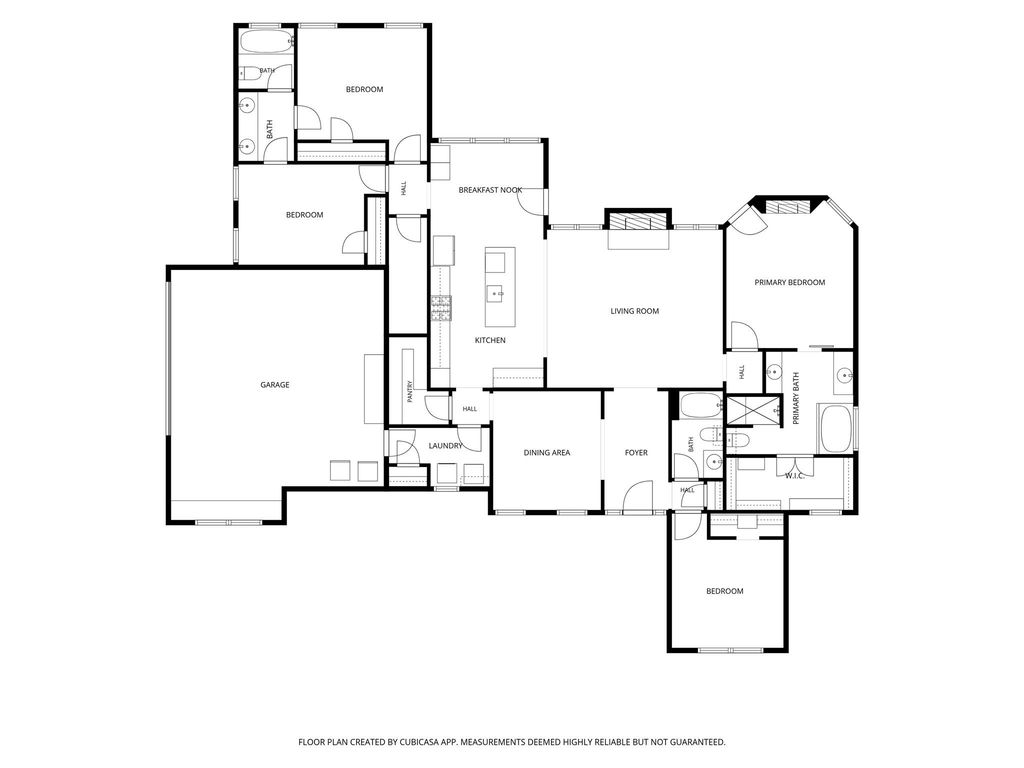
[[800]]108 Wooley Ct is listed for sale at 475,000. The Residential - Single Family property has 4 bedrooms, 3 Full Bathrooms, 2246 square feet, and was built in 2004. The lot size is 43560 Square feet.[[500]]Nestled at the end of a quiet cul de sac in the highly desirable Imperial Mammoth Valley Estates, this beautifully appointed 4 bedroom, 3 bath home sits on a full acre surrounded by similar well-maintained properties. The thoughtful floorplan includes a dedicated study, a Jack and Jill bath between two secondary bedrooms, and warm architectural touches throughout. Bedrooms are split three ways for added privacy.The living room offers a striking focal point with its stone, woodburning fireplace, while the private primary suite features its own fireplace for added comfort and charm. The kitchen is equipped with stainless steel appliances (refrigerator conveys with acceptable offer), and gas cooking, as well as a walk-in pantry. Granite and butcherblock tops complete the functional space! Theres propane gas heat and water heatingideal for those who appreciate efficiency and performance.The primary bath offers a jetted tub, walk-in closet, separate vanities and a separate shower. And dont forget the fireplace in the bedroom, and the barn door entrance to the primary bath.The oversized two-car, side entry garage, with plentiful concrete parking for additional vehicles, adds to convenience and curb appeal. Theres no HOA, yet the neighborhood maintains a well-kept sense of pride in ownership. A private well serves the property, and outdoor living is enhanced by the expansive lot, mature surroundings, covered porches front and back, and a convenient dog run. This home blends peaceful country living with refined ameniti
Nestled at the end of a quiet cul de sac in the highly desirable Imperial Mammoth Valley Estates, this beautifully appointed 4 bedroom, 3 bath home sits on a full acre surrounded by similar well-maintained properties. The thoughtful floorplan includes a dedicated study, a Jack and Jill bath between two secondary bedrooms, and warm architectural touches throughout. Bedrooms are split three ways for added privacy.
The living room offers a striking focal point with its stone, woodburning fireplace, while the private primary suite features its own fireplace for added comfort and charm. The kitchen is equipped with stainless steel appliances (refrigerator conveys with acceptable offer), and gas cooking, as well as a walk-in pantry. Granite and butcherblock tops complete the functional space! There’s propane gas heat and water heating—ideal for those who appreciate efficiency and performance.
The primary bath offers a jetted tub, walk-in closet, separate vanities and a separate shower. And don't forget the fireplace in the bedroom, and the barn door entrance to the primary bath.
The oversized two-car, side entry garage, with plentiful concrete parking for additional vehicles, adds to convenience and curb appeal. There’s no HOA, yet the neighborhood maintains a well-kept sense of pride in ownership.
A private well serves the property, and outdoor living is enhanced by the expansive lot, mature surroundings, covered porches front and back, and a convenient dog run. This home blends peaceful country living with refined amenities, creating a truly inviting retreat in one of the area’s most sought after neighborhoods.
Disclaimer: Lot configuration and dimensions are estimates, not based on personal knowledge and come from a third party (Digital Map Products); therefore, you should not rely on the estimates and perform independent confirmation as to their accuracy
View neighborhood information
Ready to Sell your Home?
Request a complimentary home selling analysis featuring recently sold properties, market trends, home valuations and a personalized market update.
School information is computer generated and may not be accurate or current. Buyer must independently verify and confirm enrollment. Please contact the school district to determine the schools to which this property is zoned.







 Just listed
 Currency converter








 Share
Share


 Erase note
 You currently have no custom folders