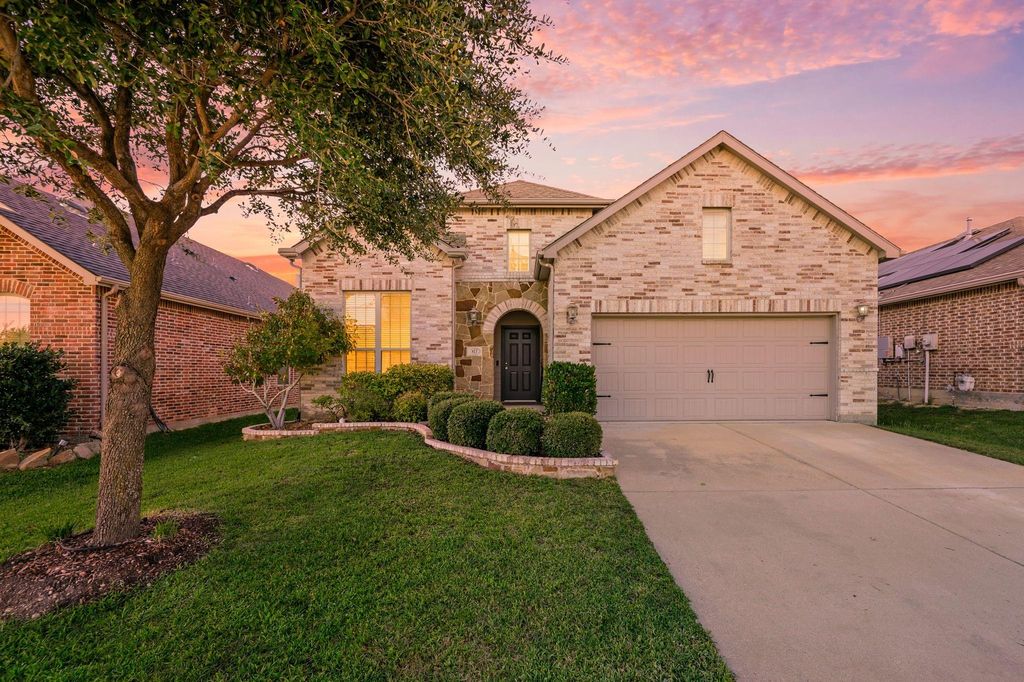
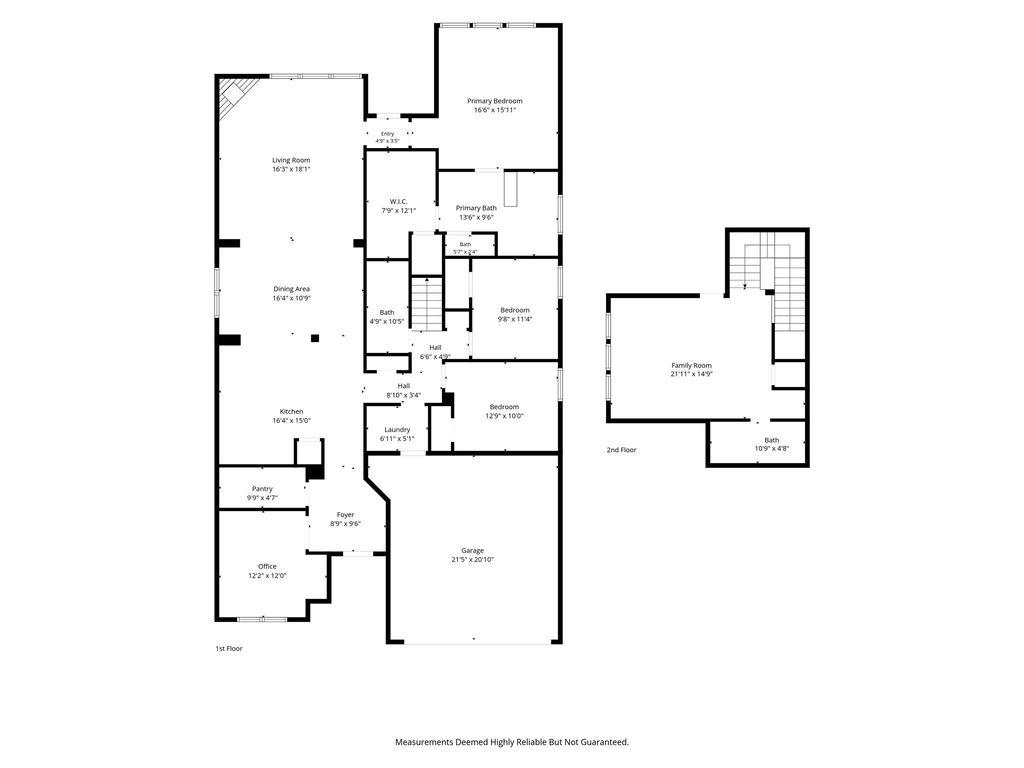
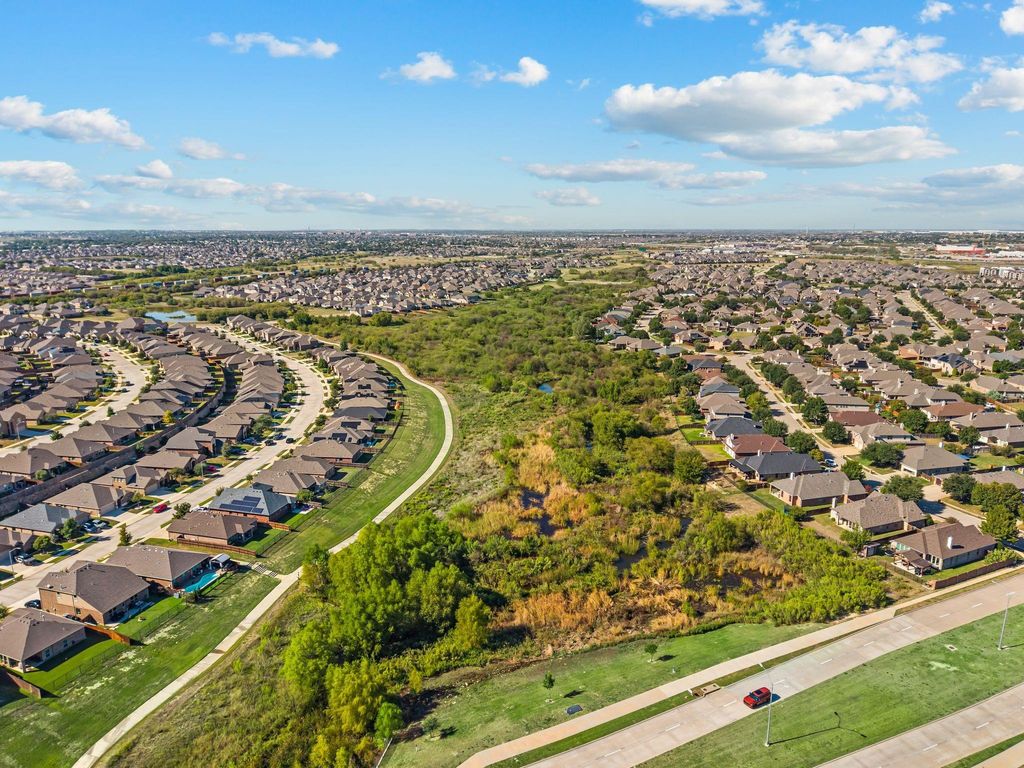
[[800]]613 Ricochet Dr is listed for sale at 382,999. The Residential - Single Family property has 3 bedrooms, 3 Full Bathrooms, 2474 square feet, and was built in 2013. The lot size is 5880.6 Square feet.[[500]]Looking for a North Fort Worth home with flexible living space, great storage, and a convenient location? This well-maintained, one-owner home in Liberty Crossing offers just under 2,500 square feet in a desirable 1.5-story layout with 3 bedrooms, a study, and 3 full bathrooms. All bedrooms and 2 baths are downstairs with a split-bedroom design, while the study features beautiful built-in shelving and could potentially be converted into a 4th bedroom by adding a closet. Tall ceilings and an open layout make the main living space feel bright and spacious, with a gas fireplace and a generously sized kitchen made for everyday living and entertaining. Just off the kitchen, an additional storage room is perfect for pantry overflow, Costco runs, or a second refrigerator or freezer. The spacious primary suite easily accommodates a king-size bed and includes a large ensuite bath and walk-in closet. Upstairs, a bonus room with its own full bathroom creates the perfect setup for guests, a media or game room, or additional living space. Out back, the covered patio flows onto extended concrete, giving you room for outdoor dining, grilling, a fire pit, or additional seating surrounded by established landscaping. Even the garage offers extra functionality with approximately 3 additional feet of depth and room for a full-size F-150. Liberty Crossing offers a community pool, parks, playgrounds, and walking trails, with convenient access to Alliance Town Center, Presidio, shopping, dining, Hwy 287, and I-35Wgiving you the sp
Looking for a North Fort Worth home with flexible living space, great storage, and a convenient location? This well-maintained, one-owner home in Liberty Crossing offers just under 2,500 square feet in a desirable 1.5-story layout with 3 bedrooms, a study, and 3 full bathrooms. All bedrooms and 2 baths are downstairs with a split-bedroom design, while the study features beautiful built-in shelving and could potentially be converted into a 4th bedroom by adding a closet. Tall ceilings and an open layout make the main living space feel bright and spacious, with a gas fireplace and a generously sized kitchen made for everyday living and entertaining. Just off the kitchen, an additional storage room is perfect for pantry overflow, Costco runs, or a second refrigerator or freezer. The spacious primary suite easily accommodates a king-size bed and includes a large ensuite bath and walk-in closet. Upstairs, a bonus room with its own full bathroom creates the perfect setup for guests, a media or game room, or additional living space. Out back, the covered patio flows onto extended concrete, giving you room for outdoor dining, grilling, a fire pit, or additional seating surrounded by established landscaping. Even the garage offers extra functionality with approximately 3 additional feet of depth and room for a full-size F-150. Liberty Crossing offers a community pool, parks, playgrounds, and walking trails, with convenient access to Alliance Town Center, Presidio, shopping, dining, Hwy 287, and I-35W—giving you the space you want with the North Fort Worth location you need.
Disclaimer: Lot configuration and dimensions are estimates, not based on personal knowledge and come from a third party (Digital Map Products); therefore, you should not rely on the estimates and perform independent confirmation as to their accuracy
View neighborhood information
Ready to Sell your Home?
Request a complimentary home selling analysis featuring recently sold properties, market trends, home valuations and a personalized market update.
School information is computer generated and may not be accurate or current. Buyer must independently verify and confirm enrollment. Please contact the school district to determine the schools to which this property is zoned.







 Just listed
 Currency converter








 Share
Share


 Erase note
 You currently have no custom folders