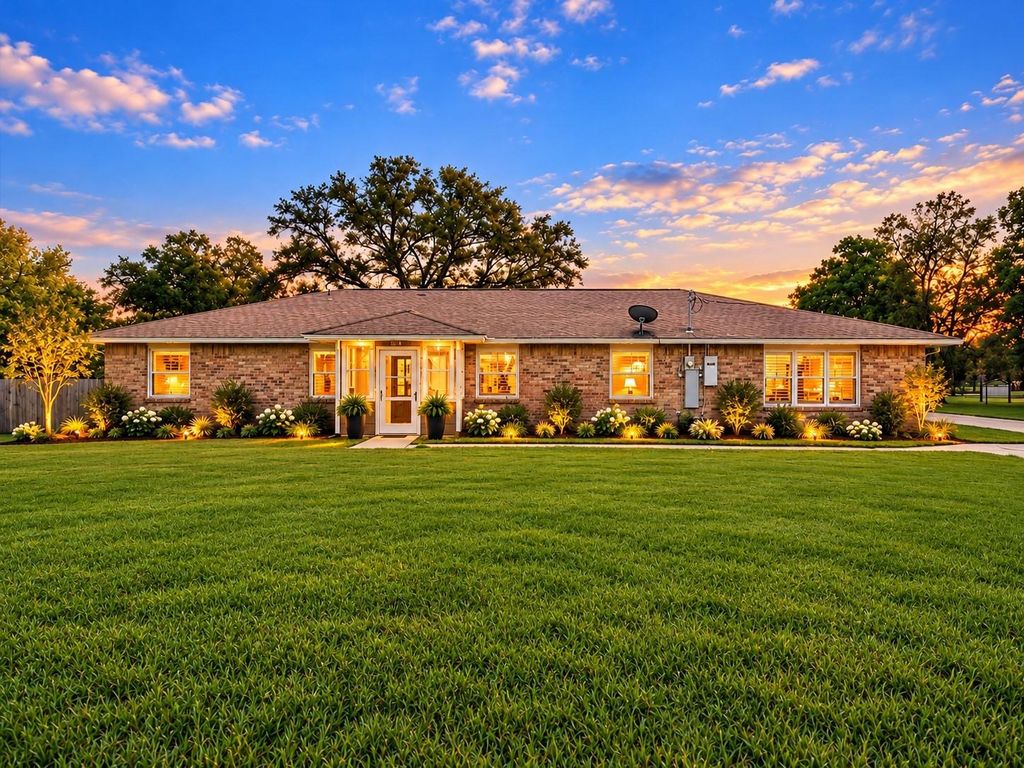
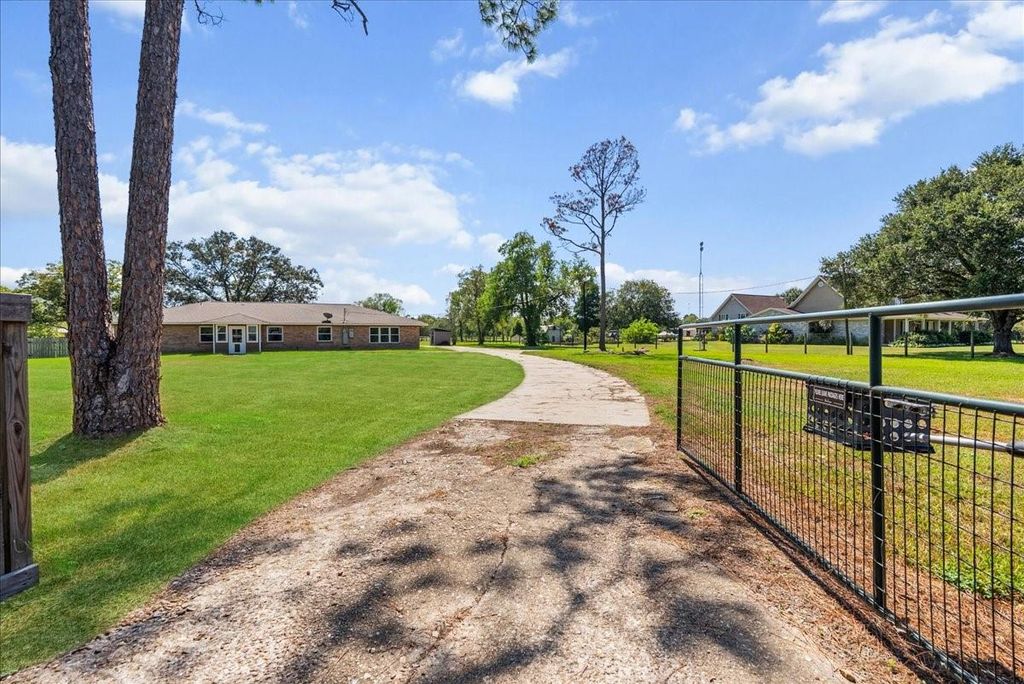
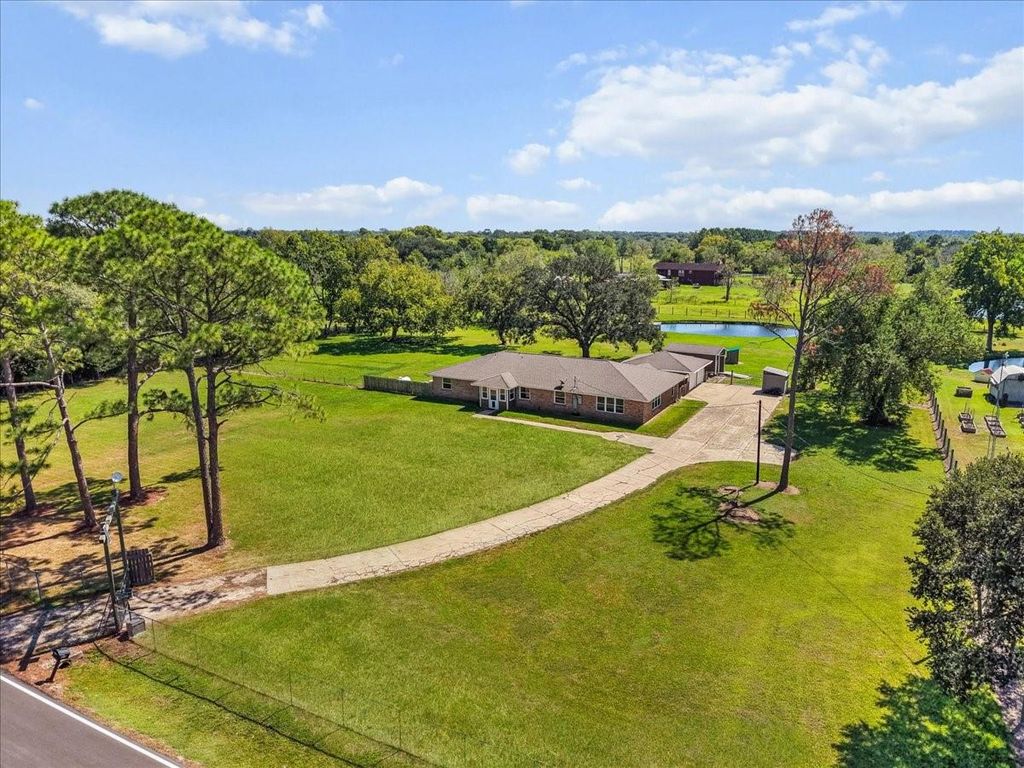
[[800]]4215 County Road 182 is listed for sale at 469,900. The Single-Family property has 3 bedrooms, 2 Full Bathrooms, 2578 square feet, and was built in 1976. The lot size is 130680 Square feet.[[500]]Experience country living at its finest on 3 private acres in Alvinwith NO HOA, NO MUD tax, and a low tax rate! This beautifully remodeled home features wood-look tile flooring throughout, abundant natural light, and an inviting open-concept design. The kitchen boasts granite countertops, stainless steel appliances, generous cabinetry, and seamless flow into the spacious living area. A desirable split floor plan offers 3 bedrooms and 2 bathrooms, including a primary suite with a spacious walk-in closet and oversized walk-in shower. Enjoy a versatile family game room, dedicated study, and convenient mudroom. Relax beneath the covered patio overlooking a fenced yard and peaceful pond with fishing dock. Notable upgrades include a newer roof, replacement windows, dishwasher, whole-home Generac generator, updated electrical in the storage shed, new fencing, automatic gate, and stainless steel refrigerator. Space, privacy, and modern comfortall in one exceptional property!
Experience country living at its finest on 3 private acres in Alvin—with NO HOA, NO MUD tax, and a low tax rate! This beautifully remodeled home features wood-look tile flooring throughout, abundant natural light, and an inviting open-concept design. The kitchen boasts granite countertops, stainless steel appliances, generous cabinetry, and seamless flow into the spacious living area. A desirable split floor plan offers 3 bedrooms and 2 bathrooms, including a primary suite with a spacious walk-in closet and oversized walk-in shower. Enjoy a versatile family game room, dedicated study, and convenient mudroom. Relax beneath the covered patio overlooking a fenced yard and peaceful pond with fishing dock. Notable upgrades include a newer roof, replacement windows, dishwasher, whole-home Generac generator, updated electrical in the storage shed, new fencing, automatic gate, and stainless steel refrigerator. Space, privacy, and modern comfort—all in one exceptional property!
All Bedrooms Down,En-Suite Bath,Primary Bed - 1st Floor,Split Plan,Walk-In Closet
Kitchen Description
Breakfast Bar,Kitchen open to Family Room,Walk-in Pantry
Room Description
1 Living Area, Breakfast Room, Family Room, Home Office/Study, Kitchen/Dining Combo, Living Area - 1st Floor, Living/Dining Combo, Utility Room in House
Cooling
Central Gas
Heating
Central Electric
Connections
Electric Dryer Connections, Washer Connections
Dishwasher
Yes
Disposal
Yes
Microwave
No
Oven
Electric Oven, Freestanding Oven, Single Oven
Range
Electric Range, Freestanding Range
Energy Feature
Ceiling Fans, Digital Program Thermostat, Generator, High-Efficiency HVAC
Disclaimer: Lot configuration and dimensions are estimates, not based on personal knowledge and come from a third party (Digital Map Products); therefore, you should not rely on the estimates and perform independent confirmation as to their accuracy
View neighborhood information
Ready to Sell your Home?
Request a complimentary home selling analysis featuring recently sold properties, market trends, home valuations and a personalized market update.
School information is computer generated and may not be accurate or current. Buyer must independently verify and confirm enrollment. Please contact the school district to determine the schools to which this property is zoned.







 Just listed
 Currency converter








 Share
Share


 Erase note
 You currently have no custom folders