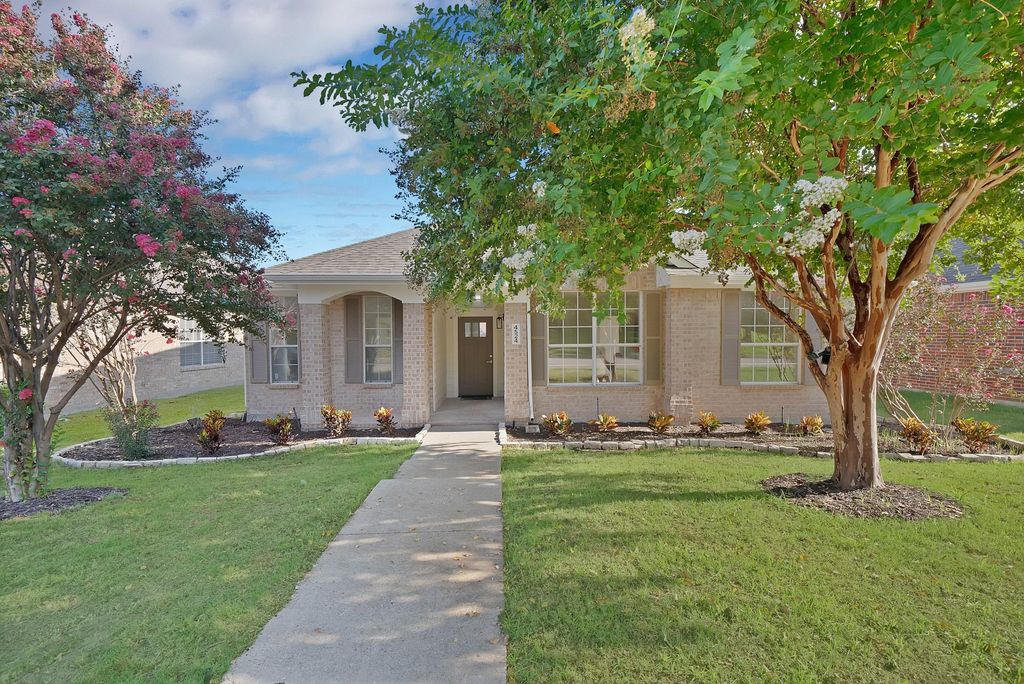
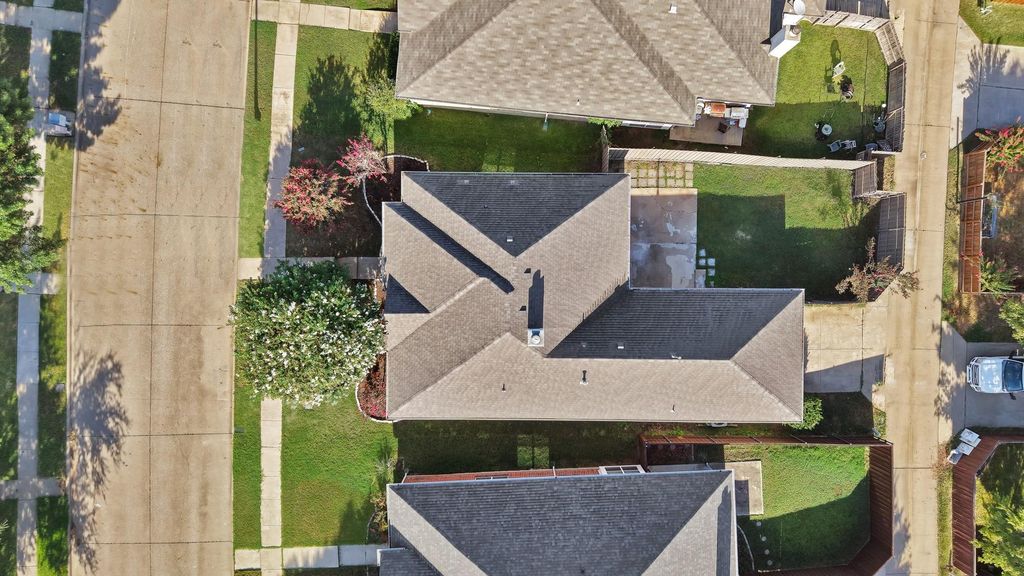
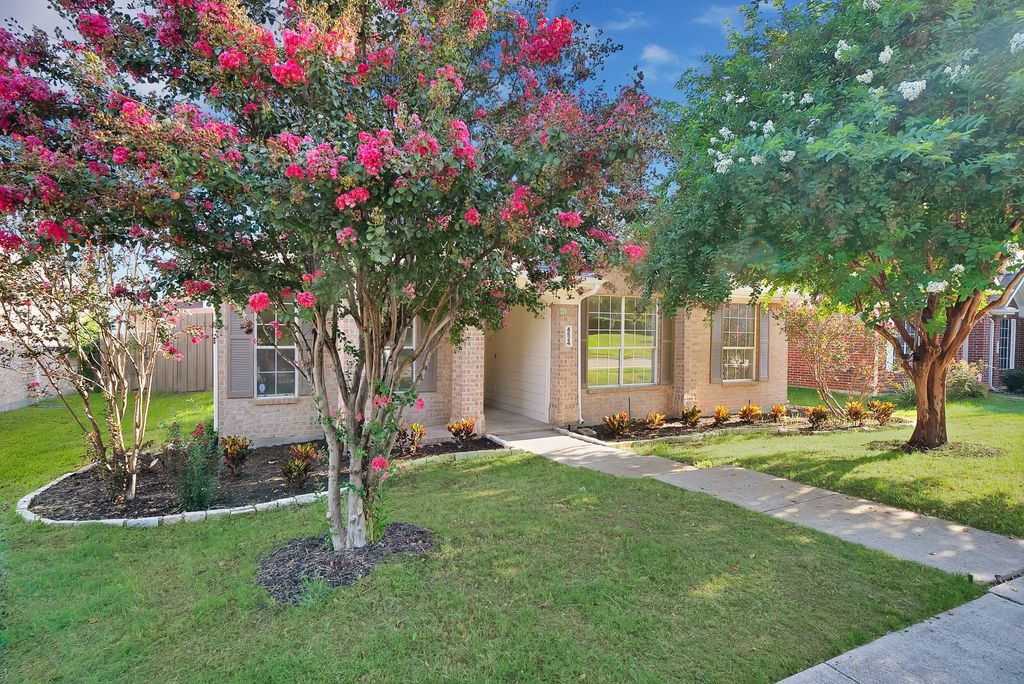
[[800]]4524 Highridge Dr is listed for sale at 429,900. The Residential - Single Family property has 3 bedrooms, 2 Full Bathrooms, 1644 square feet, and was built in 1998. The lot size is 5706.36 Square feet.[[500]]Welcome to 4524 Highridge Drive in The Colony, where stunning updates and effortless style come together in a home that looks and feels like a model! This beautifully remodeled 3-bedroom home is filled with natural light and features gorgeous luxury vinyl plank flooring, fresh finishes, and an inviting atmosphere throughout. Every detail has been thoughtfully designed to create a space that feels both stylish and comfortable. The showstopping primary suite offers a spa-inspired bathroom complete with dual sinks, a luxurious soaking tub, separate shower, and spacious walk-in closet. With its beautiful updates and move-in-ready appeal, this home is sure to impress! The location is just as impressive! Enjoy all that The Colony has to offer, including fantastic shopping, restaurants, and entertainment at Grandscape, outdoor adventures along Lewisville Lake, and nearby parks and trails. Convenient access to Highway 121 and the Dallas North Tollway makes commuting and exploring Frisco, Plano, and the surrounding areas a breeze. Beautifully remodeled, perfectly located, and ready for its next owner, 4524 Highridge Drive is one you wont want to miss!
Welcome to 4524 Highridge Drive in The Colony, where stunning updates and effortless style come together in a home that looks and feels like a model! This beautifully remodeled 3-bedroom home is filled with natural light and features gorgeous luxury vinyl plank flooring, fresh finishes, and an inviting atmosphere throughout. Every detail has been thoughtfully designed to create a space that feels both stylish and comfortable. The showstopping primary suite offers a spa-inspired bathroom complete with dual sinks, a luxurious soaking tub, separate shower, and spacious walk-in closet. With its beautiful updates and move-in-ready appeal, this home is sure to impress! The location is just as impressive! Enjoy all that The Colony has to offer, including fantastic shopping, restaurants, and entertainment at Grandscape, outdoor adventures along Lewisville Lake, and nearby parks and trails. Convenient access to Highway 121 and the Dallas North Tollway makes commuting and exploring Frisco, Plano, and the surrounding areas a breeze. Beautifully remodeled, perfectly located, and ready for its next owner, 4524 Highridge Drive is one you won't want to miss!
Disclaimer: Lot configuration and dimensions are estimates, not based on personal knowledge and come from a third party (Digital Map Products); therefore, you should not rely on the estimates and perform independent confirmation as to their accuracy
View neighborhood information
Ready to Sell your Home?
Request a complimentary home selling analysis featuring recently sold properties, market trends, home valuations and a personalized market update.
School information is computer generated and may not be accurate or current. Buyer must independently verify and confirm enrollment. Please contact the school district to determine the schools to which this property is zoned.







 Just listed
 Currency converter








 Share


 Erase note
 You currently have no custom folders