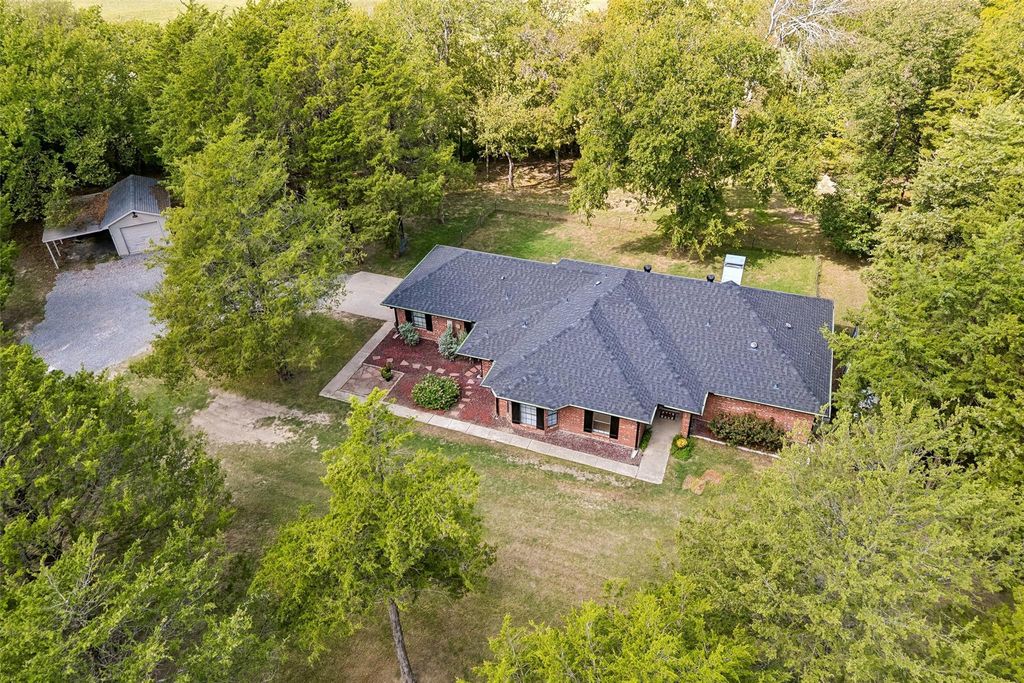
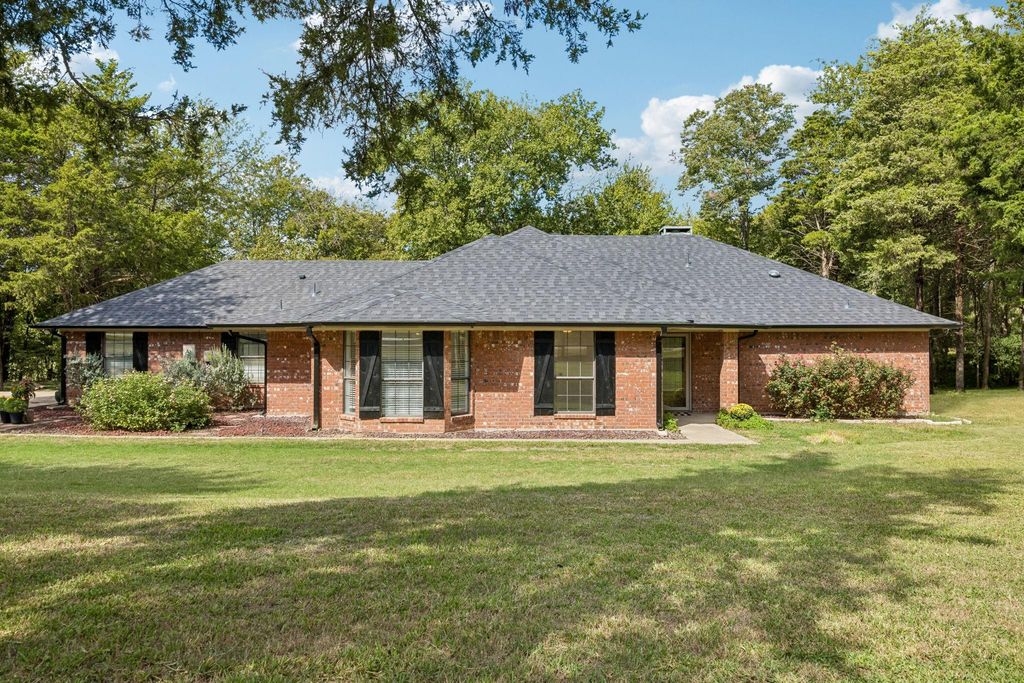
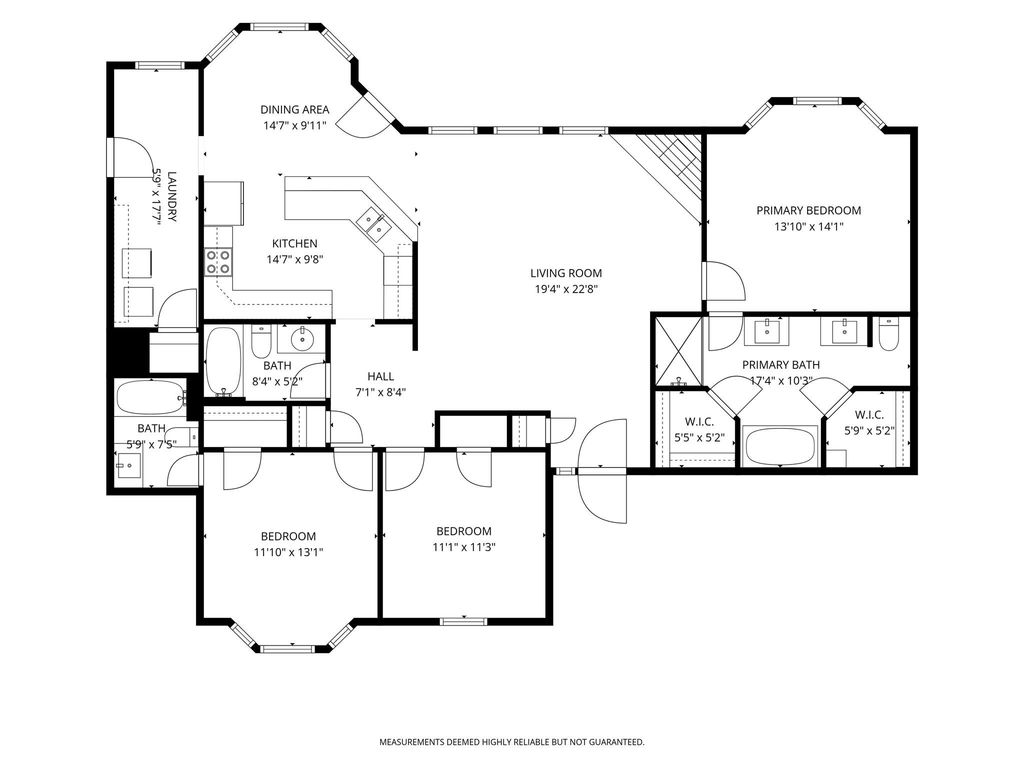
[[800]]2615 N Lincoln Park Rd is listed for sale at 535,000. The Residential - Single Family property has 3 bedrooms, 3 Full Bathrooms, 1800 square feet, and was built in 1996. The lot size is 96224 Square feet.[[500]]Welcome to your private retreat at 2615 N. Lincoln Park Rd! This is not your typical cookie-cutter property. Over 2 acres of mature trees, total privacy, and outside city limits. Step inside this charming single-story and a wall of windows frames your private, wooded yard from the large living room, complete with a wood-burning fireplace and shiplap ceiling accents for a cozy gathering space. The spacious kitchen offers granite counters, stainless appliances, under-cabinet lighting, and plenty of cabinet space. The primary suite has an accent wood wall and a recently updated ensuite bath with a free-standing soaking tub, separate vanities, split closets, and a large walk-in shower. A second bedroom with its own ensuite gives you the option of a second primary. The generous utility room has space for an extra fridge and plenty of storage. Outside, the property has it all: side-entry garage with epoxy floors, RV hookups, a separate workshop with electric, a side carport, a chicken coop, and even a zip line! New roof (2025). Just minutes from historic downtown Van Alstynes shops, restaurants, and the new Social District with community events and concerts. Easy access to Highway 75!
Welcome to your private retreat at 2615 N. Lincoln Park Rd! This is not your typical cookie-cutter property. Over 2 acres of mature trees, total privacy, and outside city limits. Step inside this charming single-story and a wall of windows frames your private, wooded yard from the large living room, complete with a wood-burning fireplace and shiplap ceiling accents for a cozy gathering space. The spacious kitchen offers granite counters, stainless appliances, under-cabinet lighting, and plenty of cabinet space. The primary suite has an accent wood wall and a recently updated ensuite bath with a free-standing soaking tub, separate vanities, split closets, and a large walk-in shower. A second bedroom with its own ensuite gives you the option of a second primary. The generous utility room has space for an extra fridge and plenty of storage. Outside, the property has it all: side-entry garage with epoxy floors, RV hookups, a separate workshop with electric, a side carport, a chicken coop, and even a zip line! New roof (2025). Just minutes from historic downtown Van Alstyne’s shops, restaurants, and the new Social District with community events and concerts. Easy access to Highway 75!
Disclaimer: Lot configuration and dimensions are estimates, not based on personal knowledge and come from a third party (Digital Map Products); therefore, you should not rely on the estimates and perform independent confirmation as to their accuracy
View neighborhood information
Ready to Sell your Home?
Request a complimentary home selling analysis featuring recently sold properties, market trends, home valuations and a personalized market update.
School information is computer generated and may not be accurate or current. Buyer must independently verify and confirm enrollment. Please contact the school district to determine the schools to which this property is zoned.







 Just listed
 Currency converter








 Share
Share


 Erase note
 You currently have no custom folders