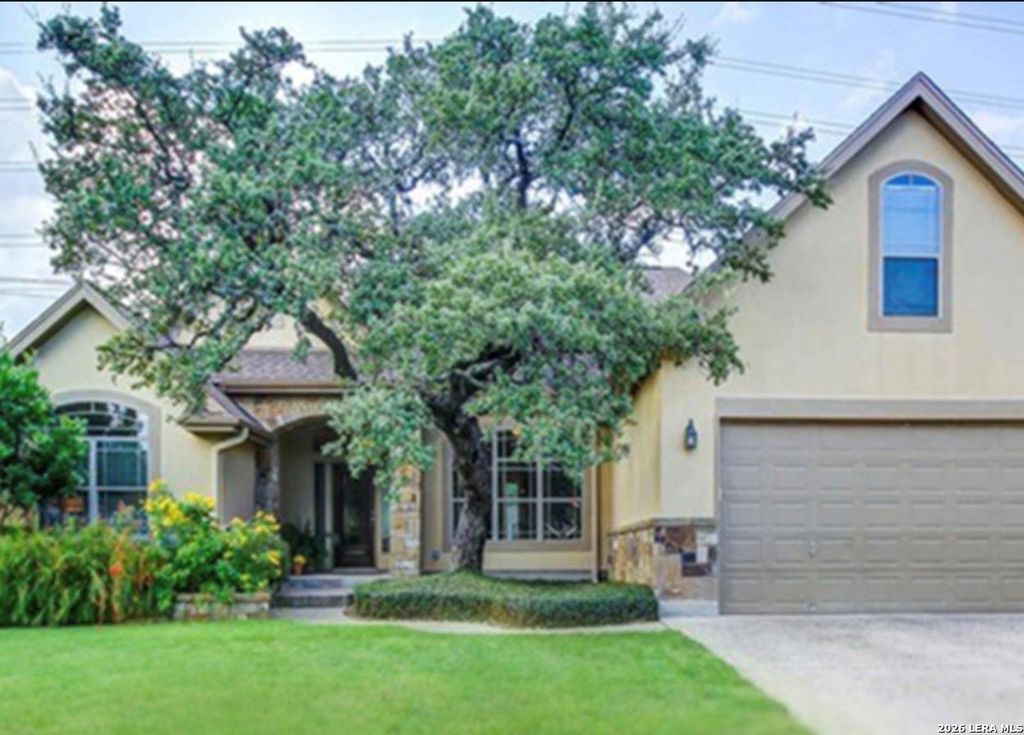
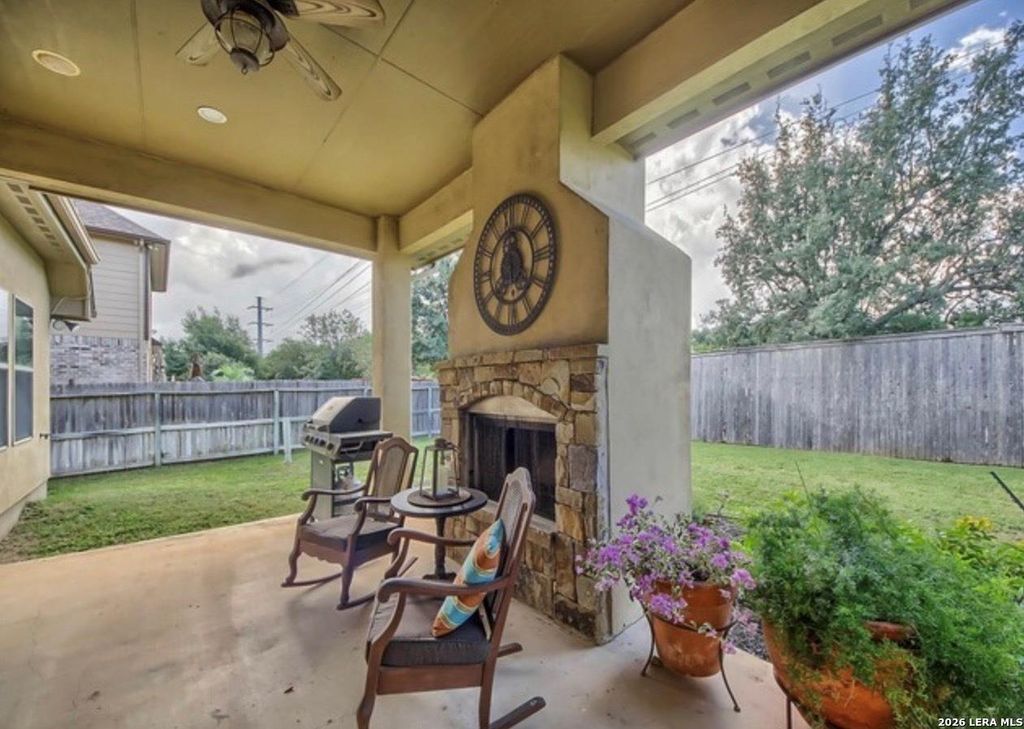
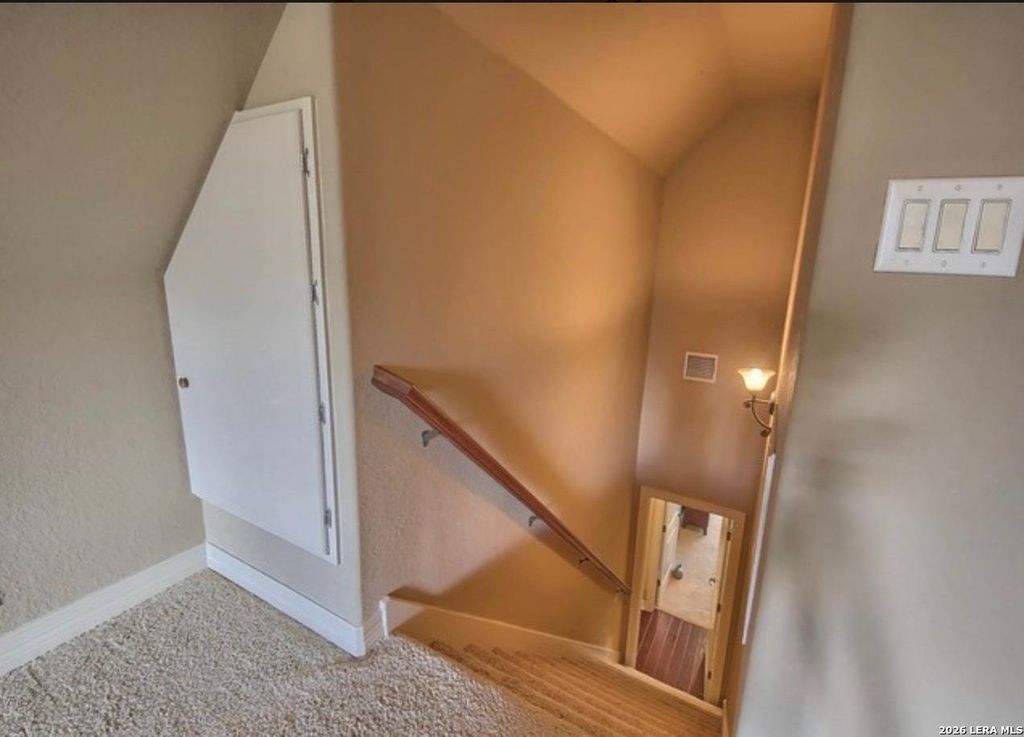
20446 WILD SPRINGS DR is listed for sale at $ 475,000. The Single-Family property has 3 bedrooms, 2 Full Bathrooms, 2632 square feet and was built in 2005. The lot size is 0 Square feet. BR**Simply Magnificent Stone Oak Living in Big Springs!** This beautifully appointed home features hand-scraped hardwood floors throughout the main living areas and a gourmet gas kitchen with Bosch stainless steel appliances, granite countertops, and abundant cabinetry. The private primary suite offers an oversized shower, relaxing jetted garden tub, and an enormous walk-in closet. A spacious upstairs bonus room with separate HVAC provides the perfect space for a game room, media room, home office, or guest retreat. The custom oversized garage is designed to accommodate lifted trucks, while the incredible outdoor living area with fireplace creates the perfect setting for entertaining. A large utility room with sink adds convenience and functionality. Enjoy outstanding HOA amenities, wonderful neighborhood activities, award-winning NEISD schools, nearby shopping and dining, and easy access to the San Antonio International Airport and downtown. **A rare opportunity to own in Big Springs,
**Simply Magnificent Stone Oak Living in Big Springs!** This beautifully appointed home features hand-scraped hardwood floors throughout the main living areas and a gourmet gas kitchen with Bosch stainless steel appliances, granite countertops, and abundant cabinetry. The private primary suite offers an oversized shower, relaxing jetted garden tub, and an enormous walk-in closet. A spacious upstairs bonus room with separate HVAC provides the perfect space for a game room, media room, home office, or guest retreat. The custom oversized garage is designed to accommodate lifted trucks, while the incredible outdoor living area with fireplace creates the perfect setting for entertaining. A large utility room with sink adds convenience and functionality. Enjoy outstanding HOA amenities, wonderful neighborhood activities, award-winning NEISD schools, nearby shopping and dining, and easy access to the San Antonio International Airport and downtown. **A rare opportunity to own in Big Springs,
Disclaimer: Lot configuration and dimensions are estimates, not based on personal knowledge and come from a third party (Digital Map Products); therefore, you should not rely on the estimates and perform independent confirmation as to their accuracy
Ready to Sell your Home?
If you like this property and are also considering selling your current home now, you may find out how. Request your home selling analysis report featuring Recently Sold, Market Analysis, Home Valuations, and Market Update.
School information is computer generated and may not be accurate or current. Buyer must independently verify and confirm enrollment. Please contact the school district to determine the schools to which this property is zoned.










 Just listed
 Currency converter








 Share
Share


 Erase note
 You currently have no custom folders