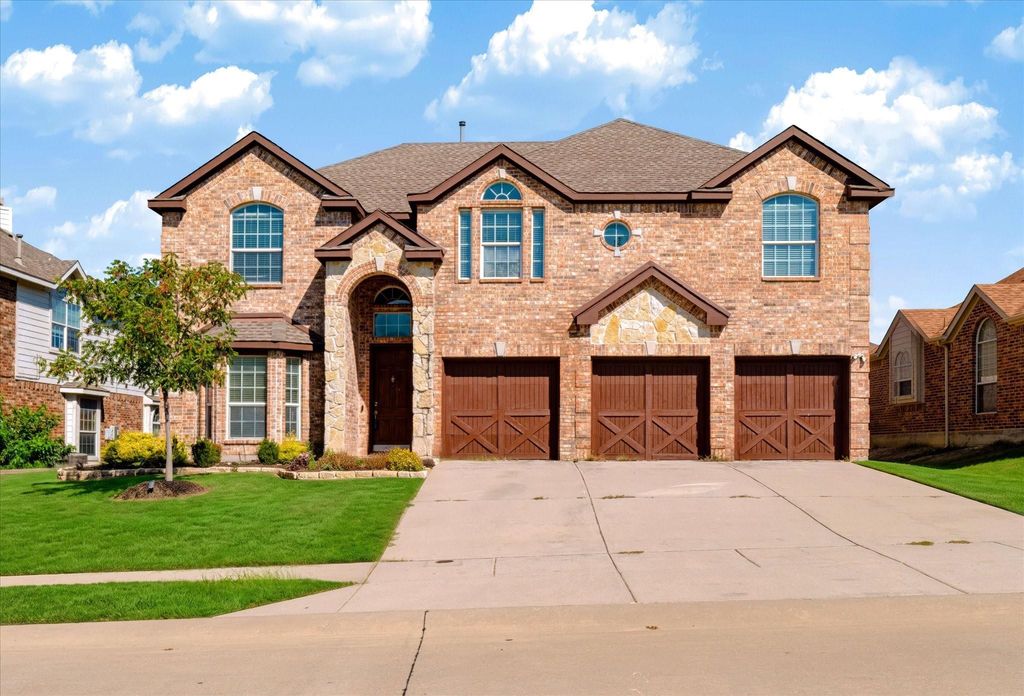
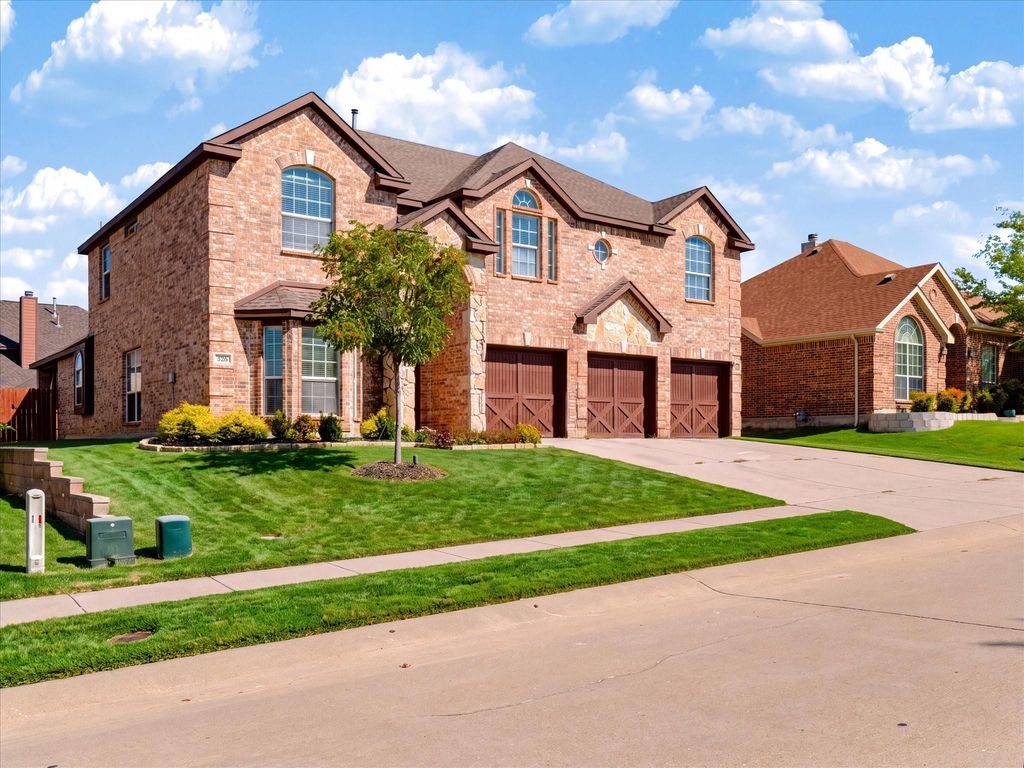
[[800]]326 Equine Ln is listed for sale at 495,000. The Residential - Single Family property has 5 bedrooms, 3 Full Bathrooms, 1 Half Bathroom, 3656 square feet, and was built in 2009. The lot size is 8102.16 Square feet.[[500]]BIG SPACE. BIG POSSIBILITIES. SMALL-TOWN CHARM. Room to live, work and entertain at 326 Equine Lane in Celinas established Carter Ranch community! Offering 3,656 square feet of thoughtfully designed living space, this spacious 5-bedroom home delivers the flexibility todays buyers are searching for, including a private downstairs primary suite, dedicated home office, upstairs game room, media room and 3-car garage.The open-concept floor plan features a welcoming, spacious living area with soaring ceilings, a beautiful stone fireplace and a wall of windows that fills the room with natural light. The updated kitchen offers granite countertops, a gas cooktop, center island, abundant storage and multiple dining spaces, perfect for everyday living or entertaining a crowd.The private downstairs primary suite provides a relaxing retreat with an updated ensuite bathroom featuring an oversized walk-in shower with rainfall showerhead and multiple body jets, dual sinks and vanity. Upstairs, four additional bedrooms provide plenty of room for family and guests and flexible living arrangements. Movie nights, game days, hobbies or a second living area? With both a game room AND dedicated media room, you dont have to choose!Step outside to a spacious backyard with a covered patio, ready for outdoor entertaining, weekend barbecues or simply relaxing under the Texas sky. An attached 3-car garage offers plenty of space for parking and storage.Carter Ranch is an established Celina master-planned community featuri
BIG SPACE. BIG POSSIBILITIES. SMALL-TOWN CHARM. Room to live, work and entertain at 326 Equine Lane in Celina's established Carter Ranch community! Offering 3,656 square feet of thoughtfully designed living space, this spacious 5-bedroom home delivers the flexibility today's buyers are searching for, including a private downstairs primary suite, dedicated home office, upstairs game room, media room and 3-car garage.
The open-concept floor plan features a welcoming, spacious living area with soaring ceilings, a beautiful stone fireplace and a wall of windows that fills the room with natural light. The updated kitchen offers granite countertops, a gas cooktop, center island, abundant storage and multiple dining spaces, perfect for everyday living or entertaining a crowd.
The private downstairs primary suite provides a relaxing retreat with an updated ensuite bathroom featuring an oversized walk-in shower with rainfall showerhead and multiple body jets, dual sinks and vanity. Upstairs, four additional bedrooms provide plenty of room for family and guests and flexible living arrangements. Movie nights, game days, hobbies or a second living area? With both a game room AND dedicated media room, you don't have to choose!
Step outside to a spacious backyard with a covered patio, ready for outdoor entertaining, weekend barbecues or simply relaxing under the Texas sky. An attached 3-car garage offers plenty of space for parking and storage.
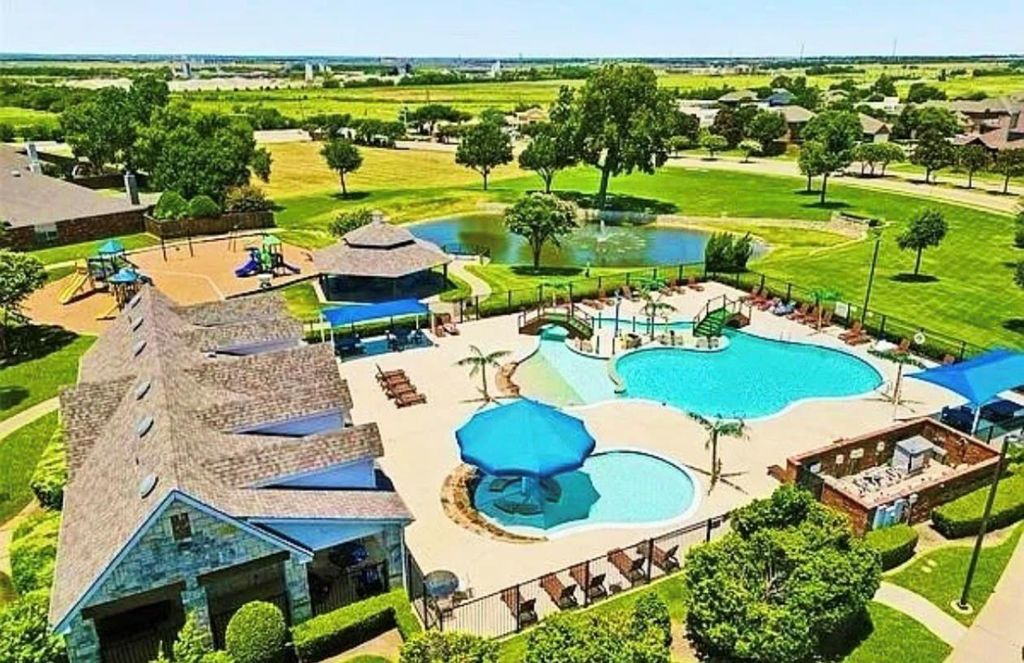
Carter Ranch is an established Celina master-planned community featuring a neighborhood swimming pool, clubhouse, playgrounds, walking and biking trails and a scenic lake. Zoned for Celina ISD, convenient access to Preston Road, the Outer Loop, Hwy 380 and the Dallas North Tollway, the location connects you to shopping, dining and entertainment in Downtown Celina, Prosper, Frisco and the DFW area. Enjoy small-town Texas living and everyday conveniences! This home offers desirable updates and and will inspire you to make it your own!
Cable TV Available, Decorative Lighting, Eat-in Kitchen, Flat Screen Wiring, Granite Counters, High Speed Internet Available, Kitchen Island, Open Floorplan, Pantry, Smart Home System, Vaulted Ceiling(s), Walk-In Closet(s), Wired for Data
Exterior
Roof
Shingle
Foundation
Slab
Private Pool
No
Exterior Type
Brick, Siding
Lot Description
Interior Lot, Lrg. Backyard Grass, Subdivision
Garage Size
20 X 30
Parking
Direct Access, Driveway, Enclosed, Garage, Garage Double Door, Garage Faces Front, Garage Single Door, Inside Entrance, Lighted, Side By Side
Parking Space
Garage 3 / Carport 0 / Total Covered 3
Fencing
Back Yard,Wood
Porch
Covered
Easements
Utilities
Utility
All Weather Road,Cable Available,City Sewer,City Water,Curbs,Electricity Available,Electricity Connected,Individual Gas Meter,Individual Water Meter,Phone Available,Sidewalk,Underground Utilities
Area Pool
Yes
Extra details you may need to know
Dwelling Type
Single Detached
Community Features
Club House,Community Pool,Fishing,Fitness Center,Jogging Path/Bike Path,Lake,Playground,Pool,Sidewalks
Disclaimer: Lot configuration and dimensions are estimates, not based on personal knowledge and come from a third party (Digital Map Products); therefore, you should not rely on the estimates and perform independent confirmation as to their accuracy
View neighborhood information
Ready to Sell your Home?
Request a complimentary home selling analysis featuring recently sold properties, market trends, home valuations and a personalized market update.
School information is computer generated and may not be accurate or current. Buyer must independently verify and confirm enrollment. Please contact the school district to determine the schools to which this property is zoned.







 Just listed
 Currency converter








 Share
Share


 Erase note
 You currently have no custom folders