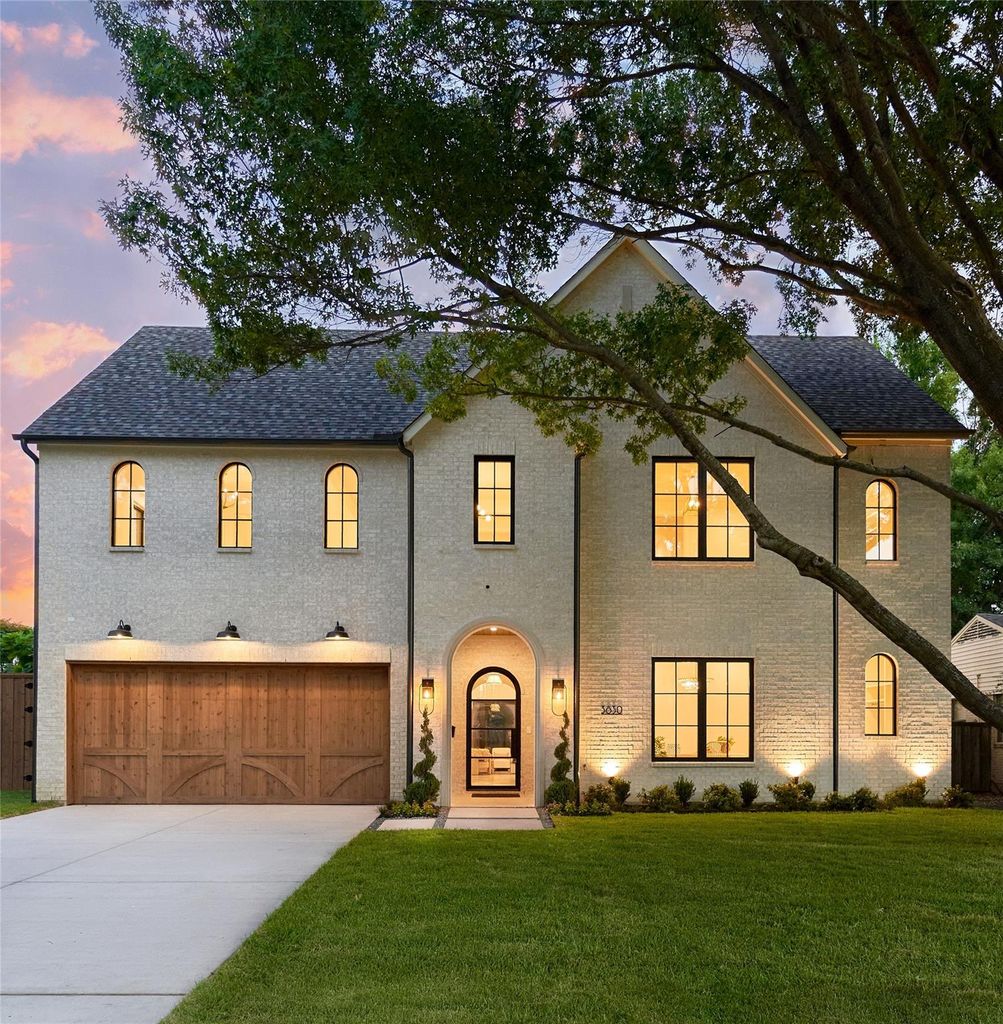
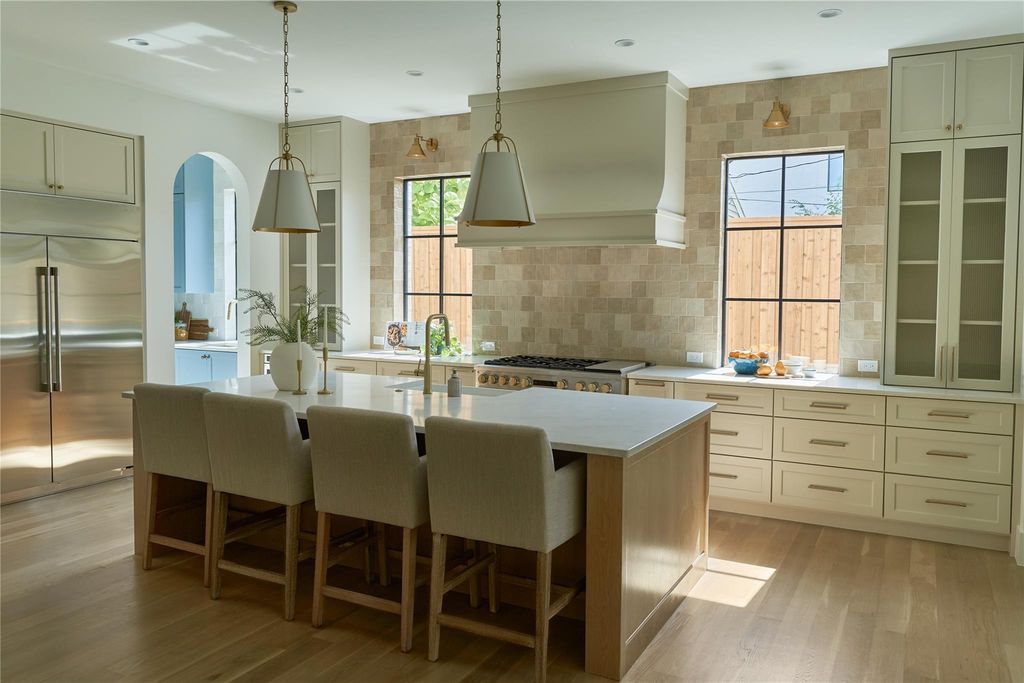
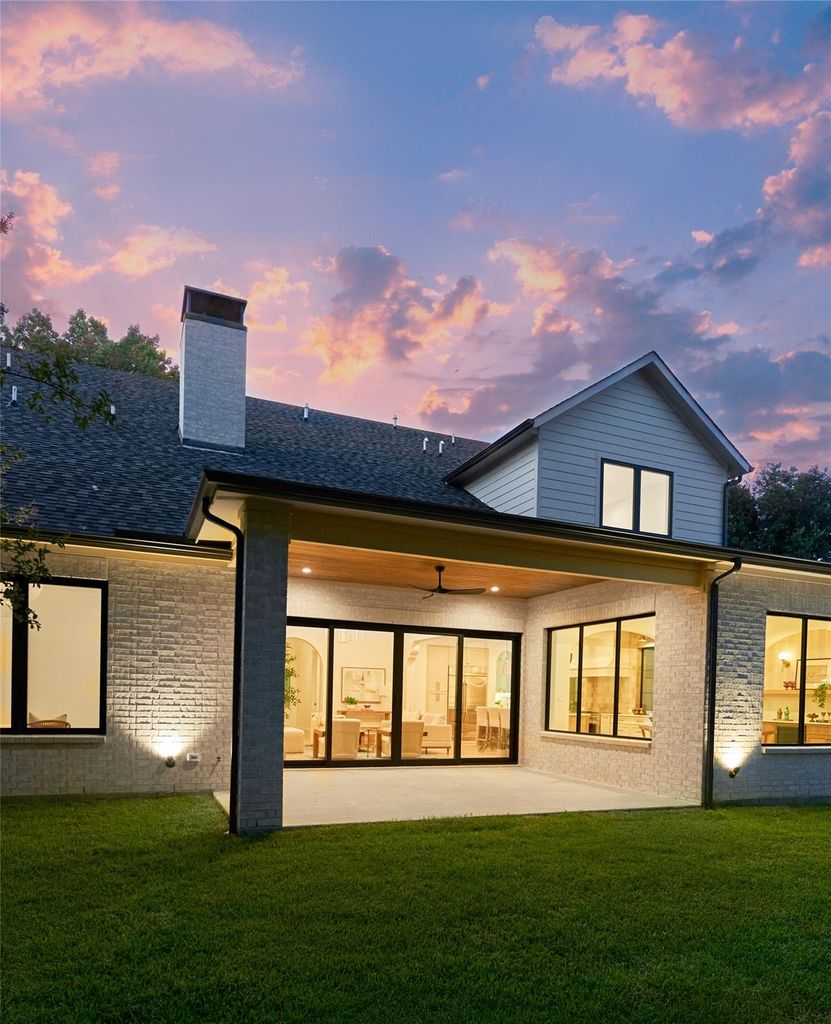
3830 Dunhaven Rd is listed for sale at $ 2,099,000. The Residential - Single Family property has 6 bedrooms, 5 Full Bathrooms, 4622 square feet and was built in 2026. The lot size is 0.18 Acres. BRNew construction by Berk+Walters Homes. 6 bedrooms and 5 full baths. The quality and attention to detail is evident throughout: white oak hardwoods throughout, clad windows, museum finish walls, 8 ft solid core interior doors, soft close cabinetry throughout, wood burning Isokern fireplace with cast stone surround, quartz and marble countertops, iron front door and stair railing, board on board cedar fence, designer tile and lighting. Both the living room and primary bedroom have vaulted ceilings. SS Monogram appliances including dual fuel 48 inch range. Elegant arches. 2x6 outer wall framing, foam insulation, tankless hot water heater with recirculating system and energy efficient HVAC. The primary bedroom and guest bedroom or office is on the 1st floor with living, kitchen and dining. The primary retreat has a marble bath with huge shower, 67 inch soaking tub and 2 primary closets. 4 bedrooms and game room are on the 2nd floor. The home is fully wired for AV, cameras and has an alarm system. This home is a must see!
New construction by Berk+Walters Homes. 6 bedrooms and 5 full baths. The quality and attention to detail is evident throughout: white oak hardwoods throughout, clad windows, museum finish walls, 8 ft solid core interior doors, soft close cabinetry throughout, wood burning Isokern fireplace with cast stone surround, quartz and marble countertops, iron front door and stair railing, board on board cedar fence, designer tile and lighting. Both the living room and primary bedroom have vaulted ceilings. SS Monogram appliances including dual fuel 48 inch range. Elegant arches. 2x6 outer wall framing, foam insulation, tankless hot water heater with recirculating system and energy efficient HVAC. The primary bedroom and guest bedroom or office is on the 1st floor with living, kitchen and dining. The primary retreat has a marble bath with huge shower, 67 inch soaking tub and 2 primary closets. 4 bedrooms and game room are on the 2nd floor. The home is fully wired for AV, cameras and has an alarm system. This home is a must see!
Disclaimer: Lot configuration and dimensions are estimates, not based on personal knowledge and come from a third party (Digital Map Products); therefore, you should not rely on the estimates and perform independent confirmation as to their accuracy
Ready to Sell your Home?
If you like this property and are also considering selling your current home now, you may find out how. Request your home selling analysis report featuring Recently Sold, Market Analysis, Home Valuations, and Market Update.
School information is computer generated and may not be accurate or current. Buyer must independently verify and confirm enrollment. Please contact the school district to determine the schools to which this property is zoned.










 Just listed
 Currency converter








 Share
Share


 Erase note
 You currently have no custom folders