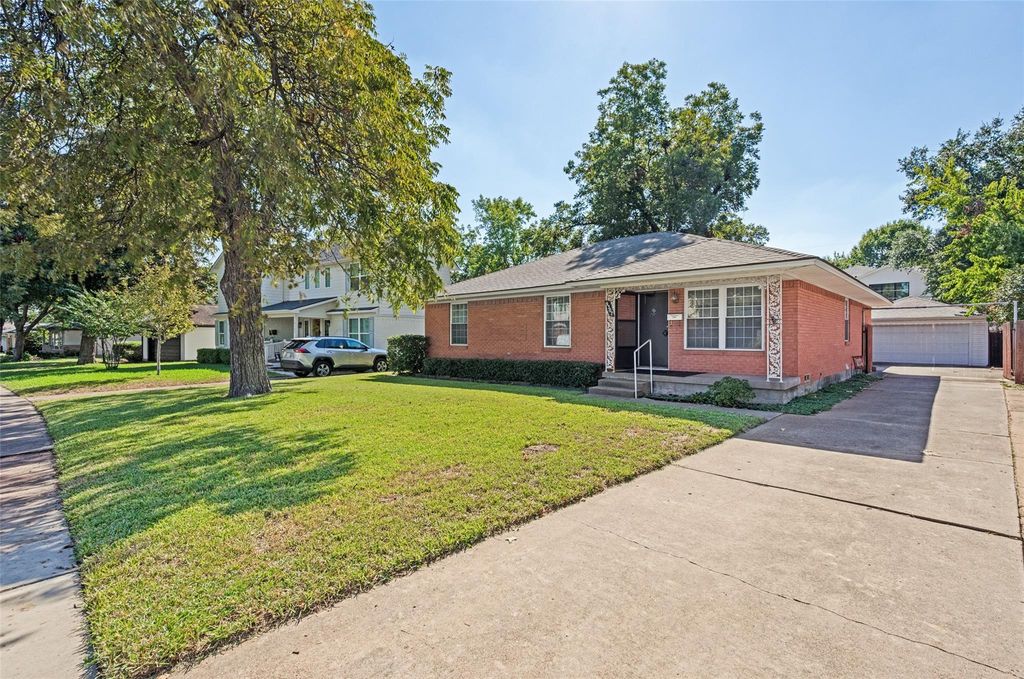
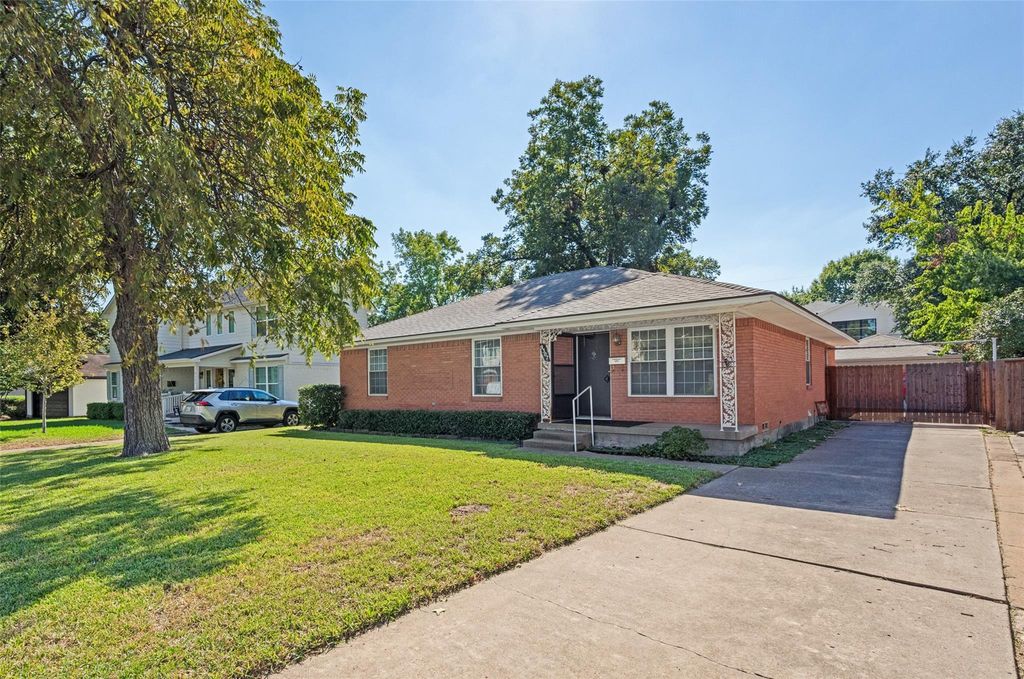
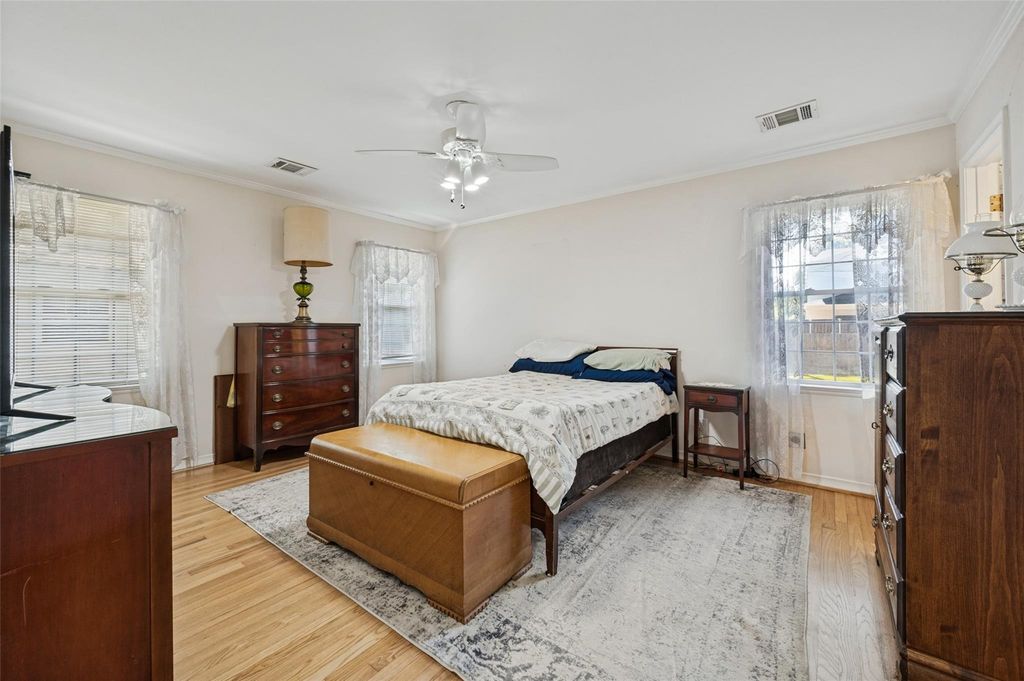
[[800]]9307 Leaside Dr is listed for sale at 525,000. The Residential - Single Family property has 3 bedrooms, 2 Full Bathrooms, 1620 square feet, and was built in 1956. The lot size is 7884.36 Square feet.[[500]]Offered for sale after generations of ownership by the same family, this charming Lake Highlands home presents a wonderful opportunity to create your own memories. Featuring 1,620 square feet, three bedrooms, two bathrooms, two living areas, and beautiful original hardwood floors, the home combines classic character with a flexible, functional floor plan. The spacious kitchen offers granite countertops, a gas cooktop, stainless steel appliances, abundant oak cabinetry, and a breakfast nook filled with natural light. A separate dining area flows into the formal living room, while the second living area provides additional space for everyday living and entertaining. One of the bedrooms is currently used as a home office, offering flexibility to suit your needs. The primary bedroom features a private bath, while the original bathroom finishes provide an opportunity to personalize the home over time. Outside, a spacious fenced backyard with a magnificent mature shade tree offers room for outdoor entertaining, gardening, and relaxation. Additional highlights include a roof replaced in 2019, replacement windows, and a detached two-car garage. Located in the established Lake Highlands community, this home offers timeless appeal, comfortable living spaces, and the opportunity for its next owner to begin a new chapter in a home treasured by one family for decades.
Offered for sale after generations of ownership by the same family, this charming Lake Highlands home presents a wonderful opportunity to create your own memories. Featuring 1,620 square feet, three bedrooms, two bathrooms, two living areas, and beautiful original hardwood floors, the home combines classic character with a flexible, functional floor plan. The spacious kitchen offers granite countertops, a gas cooktop, stainless steel appliances, abundant oak cabinetry, and a breakfast nook filled with natural light. A separate dining area flows into the formal living room, while the second living area provides additional space for everyday living and entertaining. One of the bedrooms is currently used as a home office, offering flexibility to suit your needs. The primary bedroom features a private bath, while the original bathroom finishes provide an opportunity to personalize the home over time. Outside, a spacious fenced backyard with a magnificent mature shade tree offers room for outdoor entertaining, gardening, and relaxation. Additional highlights include a roof replaced in 2019, replacement windows, and a detached two-car garage. Located in the established Lake Highlands community, this home offers timeless appeal, comfortable living spaces, and the opportunity for its next owner to begin a new chapter in a home treasured by one family for decades.
Disclaimer: Lot configuration and dimensions are estimates, not based on personal knowledge and come from a third party (Digital Map Products); therefore, you should not rely on the estimates and perform independent confirmation as to their accuracy
View neighborhood information
Ready to Sell your Home?
Request a complimentary home selling analysis featuring recently sold properties, market trends, home valuations and a personalized market update.
School information is computer generated and may not be accurate or current. Buyer must independently verify and confirm enrollment. Please contact the school district to determine the schools to which this property is zoned.







 Just listed
 Currency converter








 Share
Share


 Erase note
 You currently have no custom folders