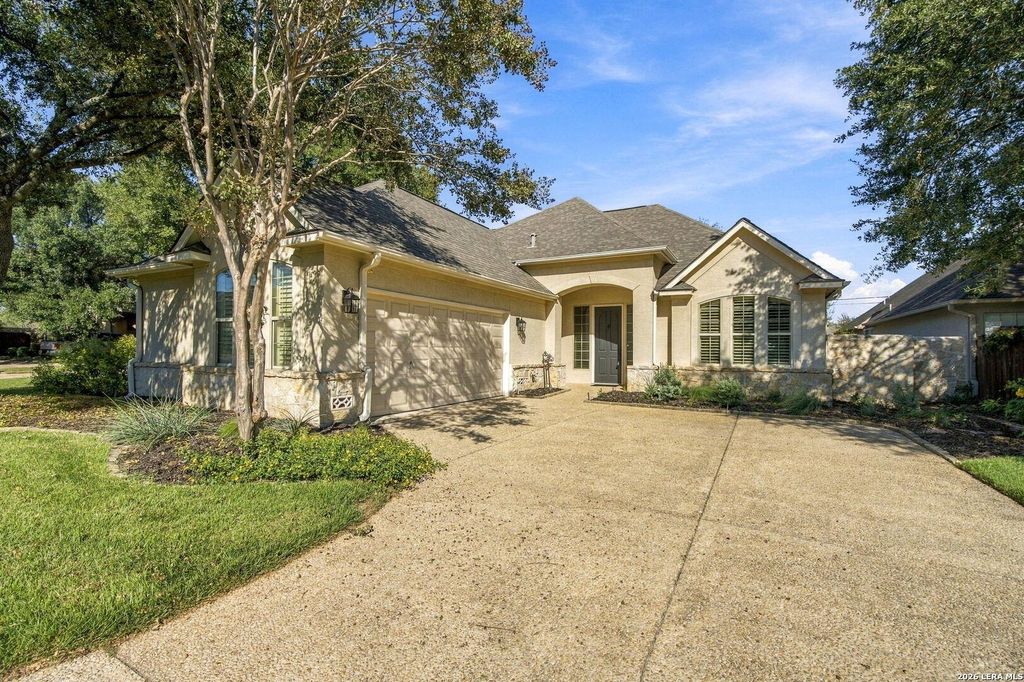
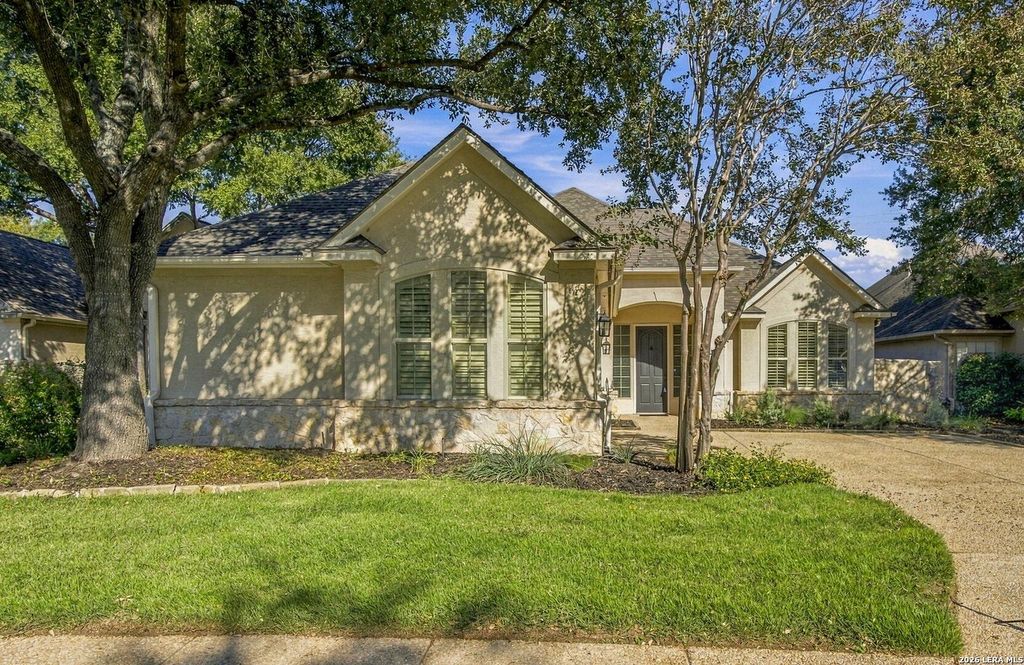
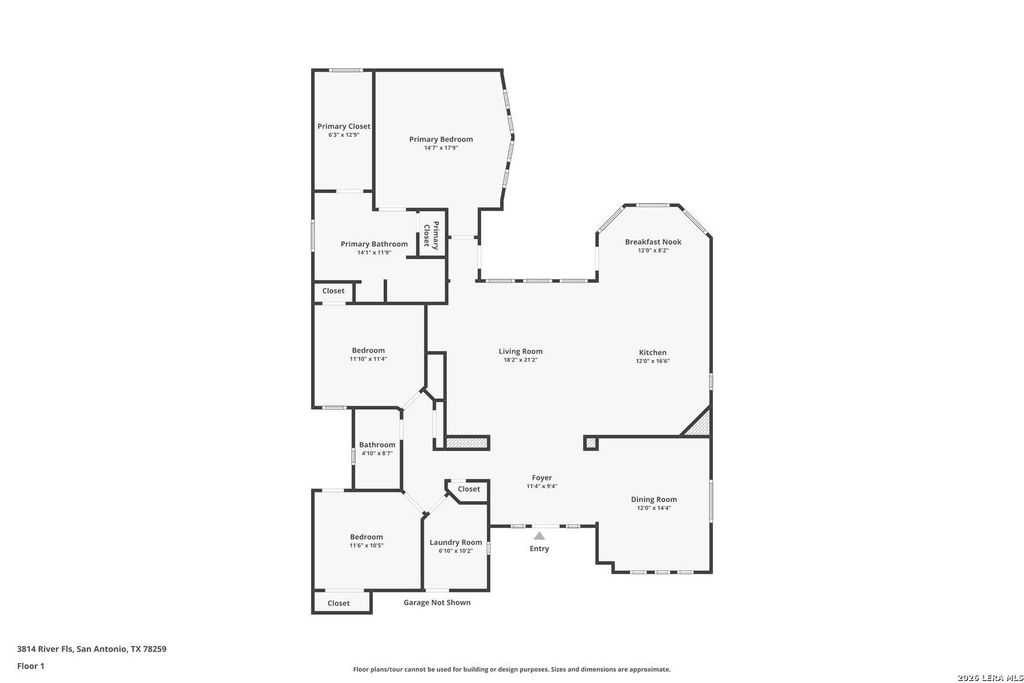
[[800]]3814 RIVER FLS is listed for sale at 470,000. The Single-Family property has 3 bedrooms, 2 Full Bathrooms, 1948 square feet, and was built in 2001.[[500]]Welcome to 3814 River Falls, a meticulously maintained, garden home nestled inside the prestigious guard-gated community of Emerald Forest. Pride of ownership shines throughout, with high ceilings, sweeping arched openings, abundant natural light, and a cozy fireplace creating an inviting atmosphere. The functional kitchen features ample counter space, generous cabinetry, and like-new stainless steel appliances. The refrigerator, washer, and dryer all convey with the home. A versatile formal dining room offers flexibility as a home office, sitting room, or additional living space. The spacious primary suite is a peaceful retreat featuring a bay window, tray ceiling, and generous walk-in closet. Additional highlights include plantation shutters, brand-new bedroom carpet, a freshly painted exterior, and new front yard grass. The side-entry garage offers built-in cabinetry, a workshop area, an epoxy-coated floor, a utility sink, and central vacuum, while a commercial-grade water heater ad
Welcome to 3814 River Falls, a meticulously maintained, garden home nestled inside the prestigious guard-gated community of Emerald Forest. Pride of ownership shines throughout, with high ceilings, sweeping arched openings, abundant natural light, and a cozy fireplace creating an inviting atmosphere. The functional kitchen features ample counter space, generous cabinetry, and like-new stainless steel appliances. The refrigerator, washer, and dryer all convey with the home. A versatile formal dining room offers flexibility as a home office, sitting room, or additional living space. The spacious primary suite is a peaceful retreat featuring a bay window, tray ceiling, and generous walk-in closet. Additional highlights include plantation shutters, brand-new bedroom carpet, a freshly painted exterior, and new front yard grass. The side-entry garage offers built-in cabinetry, a workshop area, an epoxy-coated floor, a utility sink, and central vacuum, while a commercial-grade water heater ad
Disclaimer: Lot configuration and dimensions are estimates, not based on personal knowledge and come from a third party (Digital Map Products); therefore, you should not rely on the estimates and perform independent confirmation as to their accuracy
View neighborhood information
Ready to Sell your Home?
Request a complimentary home selling analysis featuring recently sold properties, market trends, home valuations and a personalized market update.
School information is computer generated and may not be accurate or current. Buyer must independently verify and confirm enrollment. Please contact the school district to determine the schools to which this property is zoned.







 Just listed
 Currency converter





 Share


 Erase note
 You currently have no custom folders