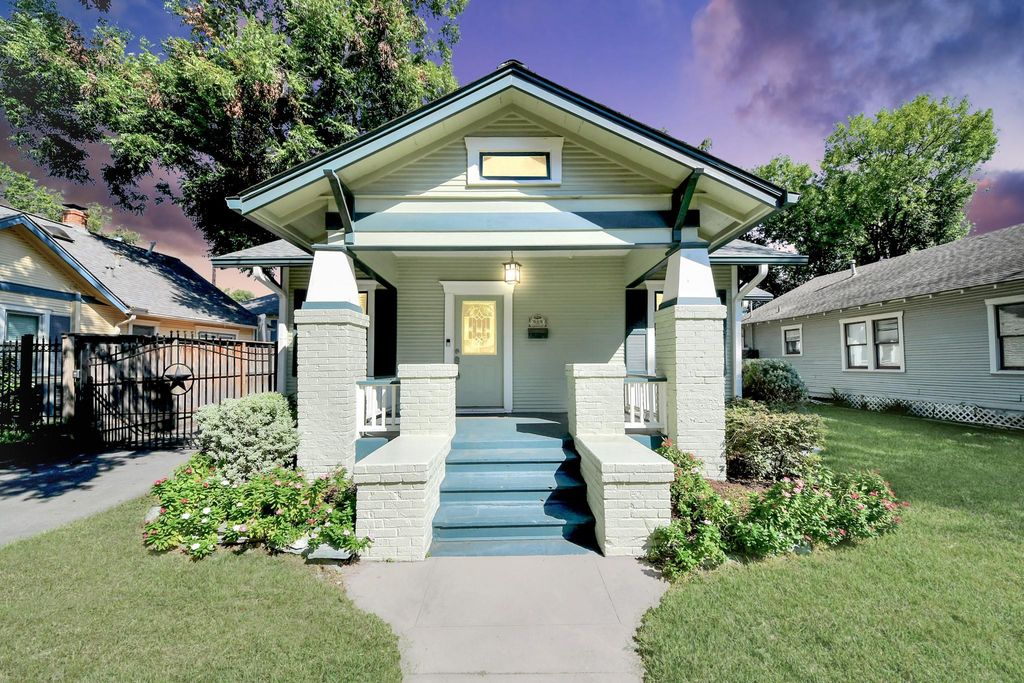
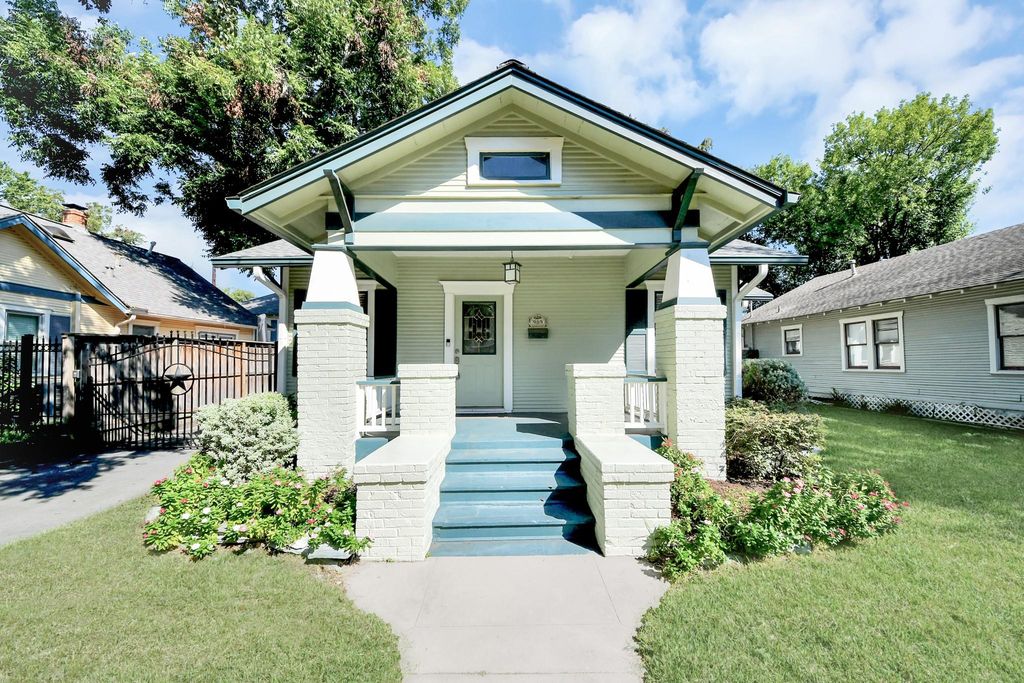
[[800]]909 Fugate St is listed for sale at 775,000. The Single-Family property has 3 bedrooms, 2 Full Bathrooms, 1428 square feet, and was built in 1930. The lot size is 5600 Square feet.[[500]]This Craftsman Bungalow in the highly sought-after Norhill Historic District, in the Houston Heights, blends classic character with fresh, modern finishes. The inviting living room features rich hardwood floors, abundant natural light, flows into the dining kitchen areas. The renovated kitchen showcases Granite countertops, custom cabinetry, farmhouse sink, Wolf gas range, stainless steel appliances. The spacious primary suite includes a beautiful En-Suite and a large walk-in closet. Secondary Bathroom has updated large walk-in shower and vanity, Two generously-sized secondary bedroom with sizable closets. Charming front porch backyard is an entertainers retreat, featuring a large deck, patio area, and green space. Detached garage w/ storage area workbench. An automatic driveway gate provides added privacy and extended driveway for ample parking. Walking distance to shopping, dining and hike/bike trails, this home balances historic charm with modern updates. Sold AS IS.
This Craftsman Bungalow in the highly sought-after Norhill Historic District, in the Houston Heights, blends classic character with fresh, modern finishes. The inviting living room features rich hardwood floors, abundant natural light, flows into the dining & kitchen areas. The renovated kitchen showcases Granite countertops, custom cabinetry, farmhouse sink, Wolf gas range, & stainless steel appliances. The spacious primary suite includes a beautiful En-Suite and a large walk-in closet. Secondary Bathroom has updated large walk-in shower and vanity, Two generously-sized secondary bedroom with sizable closets. Charming front porch & backyard is an entertainer’s retreat, featuring a large deck, patio area, and green space. Detached garage w/ storage area & workbench. An automatic driveway gate provides added privacy and extended driveway for ample parking. Walking distance to shopping, dining and hike/bike trails, this home balances historic charm with modern updates. Sold AS IS.
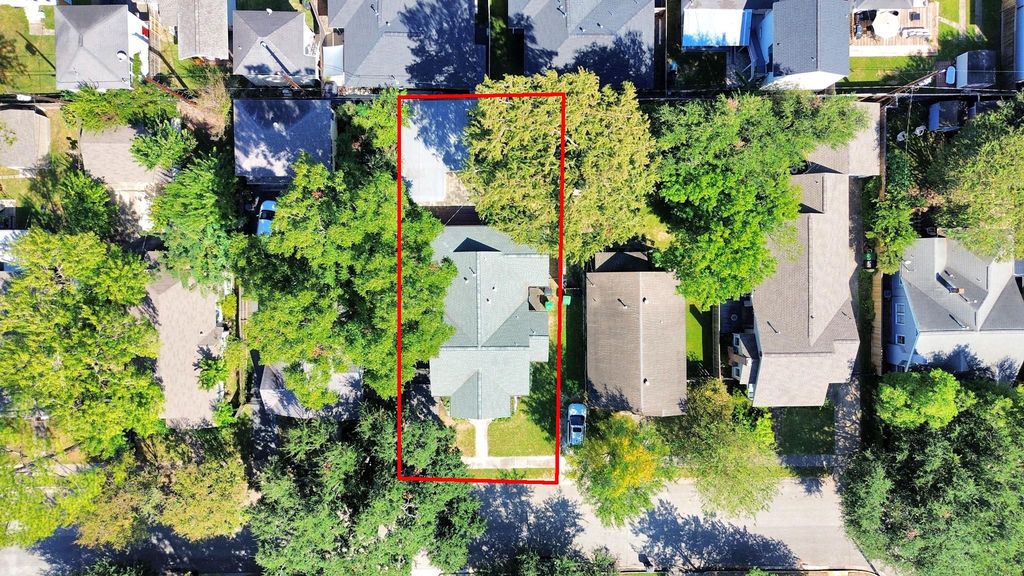
Disclaimer: Lot configuration and dimensions are estimates, not based on personal knowledge and come from a third party (Digital Map Products); therefore, you should not rely on the estimates and perform independent confirmation as to their accuracy
View neighborhood information
Ready to Sell your Home?
Request a complimentary home selling analysis featuring recently sold properties, market trends, home valuations and a personalized market update.
School information is computer generated and may not be accurate or current. Buyer must independently verify and confirm enrollment. Please contact the school district to determine the schools to which this property is zoned.








 Currency converter
 Add to Calendar








 Share


 Erase note
 You currently have no custom folders