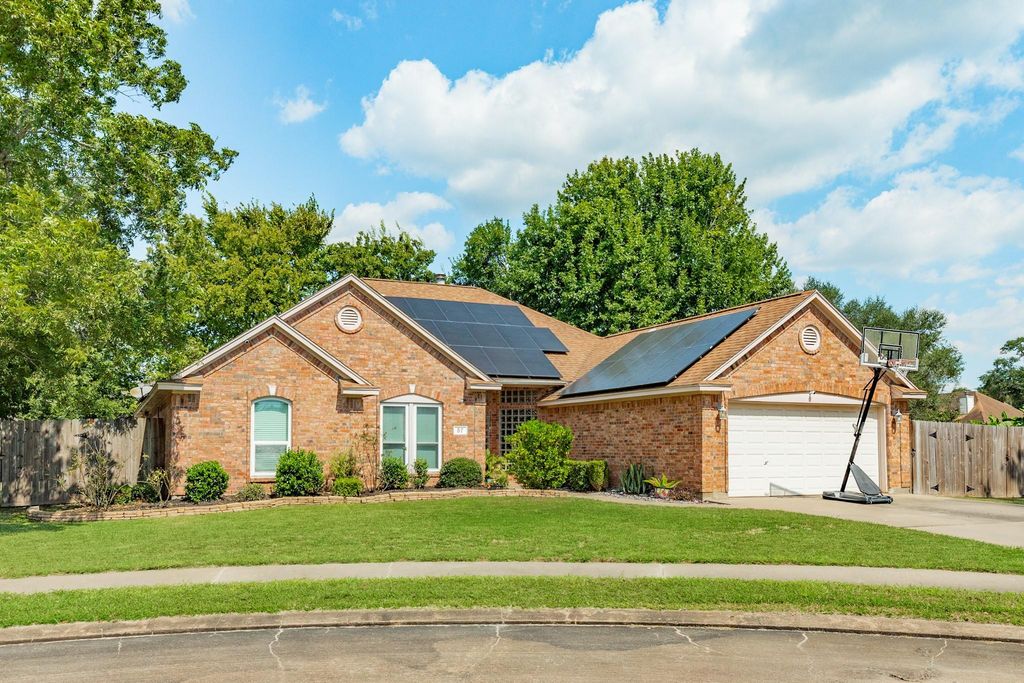
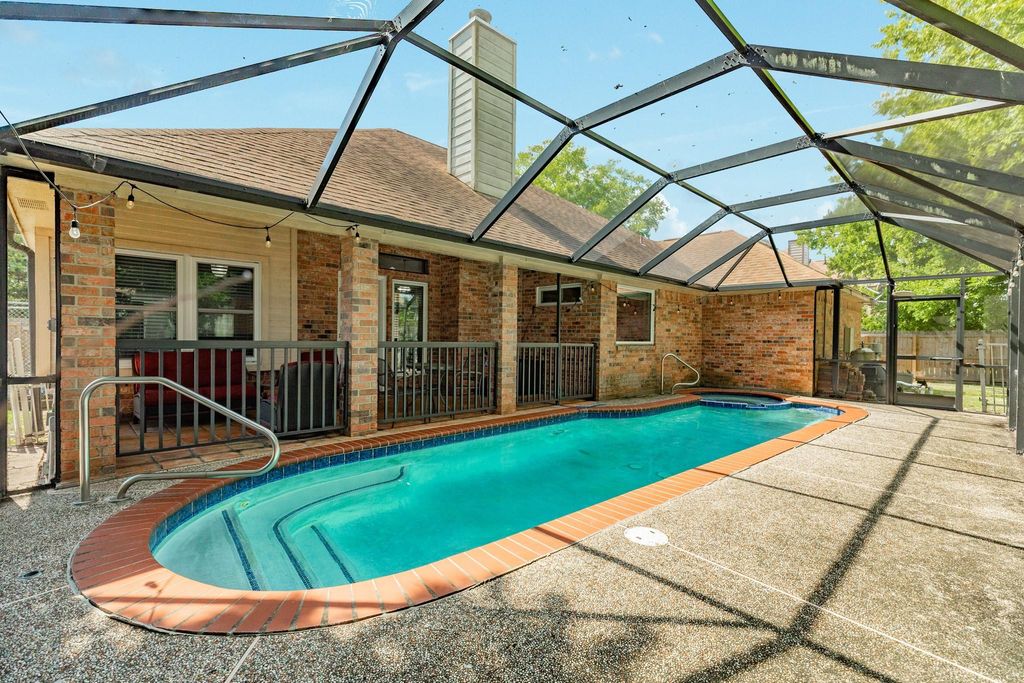
[[800]]57 Peppermint Ct is listed for sale at 374,900. The Single-Family property has 4 bedrooms, 2 Full Bathrooms, 1 Half Bathroom, 2184 square feet, and was built in 1993. The lot size is 12088 Square feet.[[500]]Welcome to 57 Peppermint Ct.! This home is tucked back in a cul-de-sac and offers an open floor plan with 4 bedrooms, 2 1/2 baths, office, indoor utility room, 2 car attached garage and a pool! The kitchen has granite counter tops, stainless steel appliances, offers lots of storage space along with a breakfast bar and pantry. The primary en suite has double sinks, vanity , soaking tub, separate shower and two walk in closets. You will enjoy having the enclosed covered patio to invite your guests over for a backyard BBQ and pool party! Recent improvements include kitchen range, microwave and dishwasher along with fence and gates, pool pump and water heater. You will appreciate having the solar panels that provide low electric costs. Conveniently located close to schools, parks, shopping, dining, etc. Dont miss the chance to make this beautiful home yours, call us to see it today!
Welcome to 57 Peppermint Ct.! This home is tucked back in a cul-de-sac and offers an open floor plan with 4 bedrooms, 2 1/2 baths, office, indoor utility room, 2 car attached garage and a pool! The kitchen has granite counter tops, stainless steel appliances, offers lots of storage space along with a breakfast bar and pantry. The primary en suite has double sinks, vanity , soaking tub, separate shower and two walk in closets. You will enjoy having the enclosed covered patio to invite your guests over for a backyard BBQ and pool party! Recent improvements include kitchen range, microwave and dishwasher along with fence and gates, pool pump and water heater. You will appreciate having the solar panels that provide low electric costs. Conveniently located close to schools, parks, shopping, dining, etc. Don't miss the chance to make this beautiful home yours, call us to see it today!
Disclaimer: Lot configuration and dimensions are estimates, not based on personal knowledge and come from a third party (Digital Map Products); therefore, you should not rely on the estimates and perform independent confirmation as to their accuracy
View neighborhood information
Ready to Sell your Home?
Request a complimentary home selling analysis featuring recently sold properties, market trends, home valuations and a personalized market update.
School information is computer generated and may not be accurate or current. Buyer must independently verify and confirm enrollment. Please contact the school district to determine the schools to which this property is zoned.








 Just listed
 Currency converter
 Add to Calendar








 Share
Share


 Erase note
 You currently have no custom folders