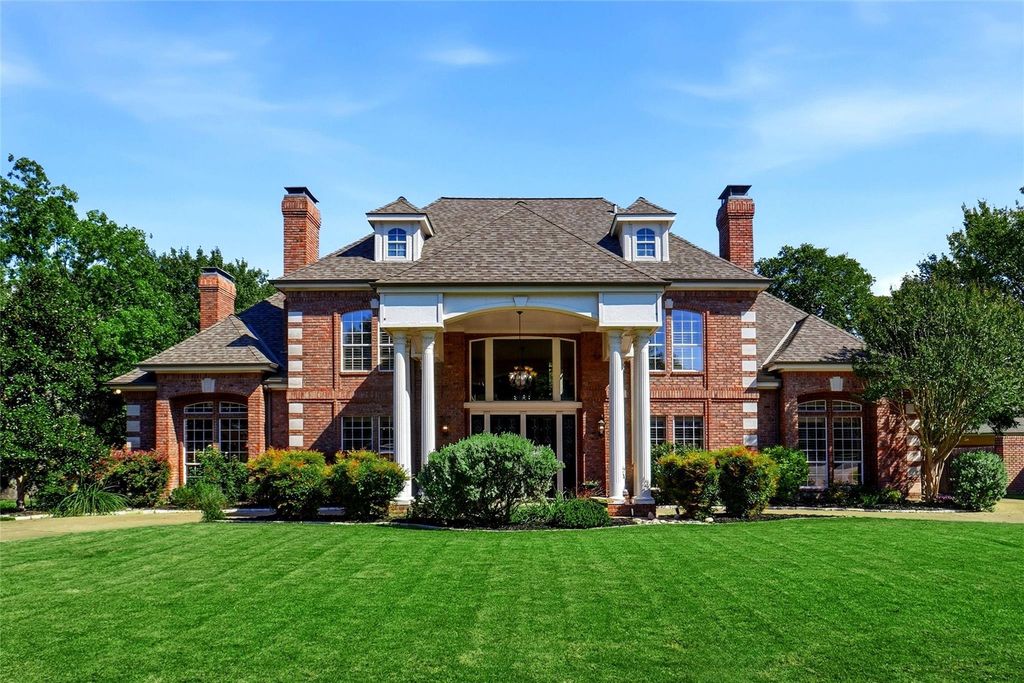
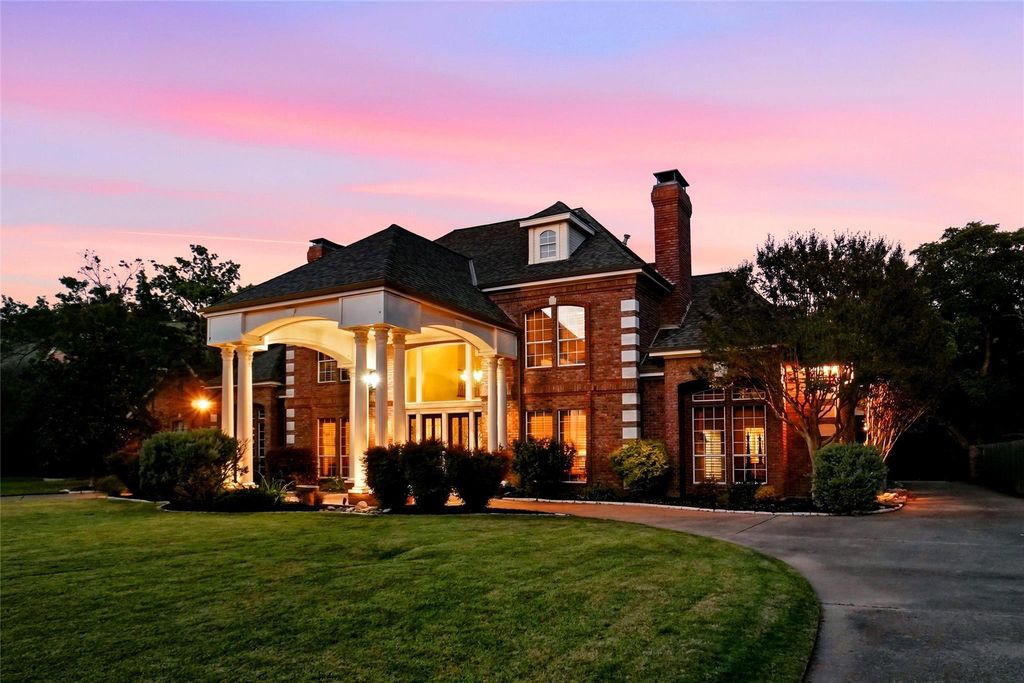
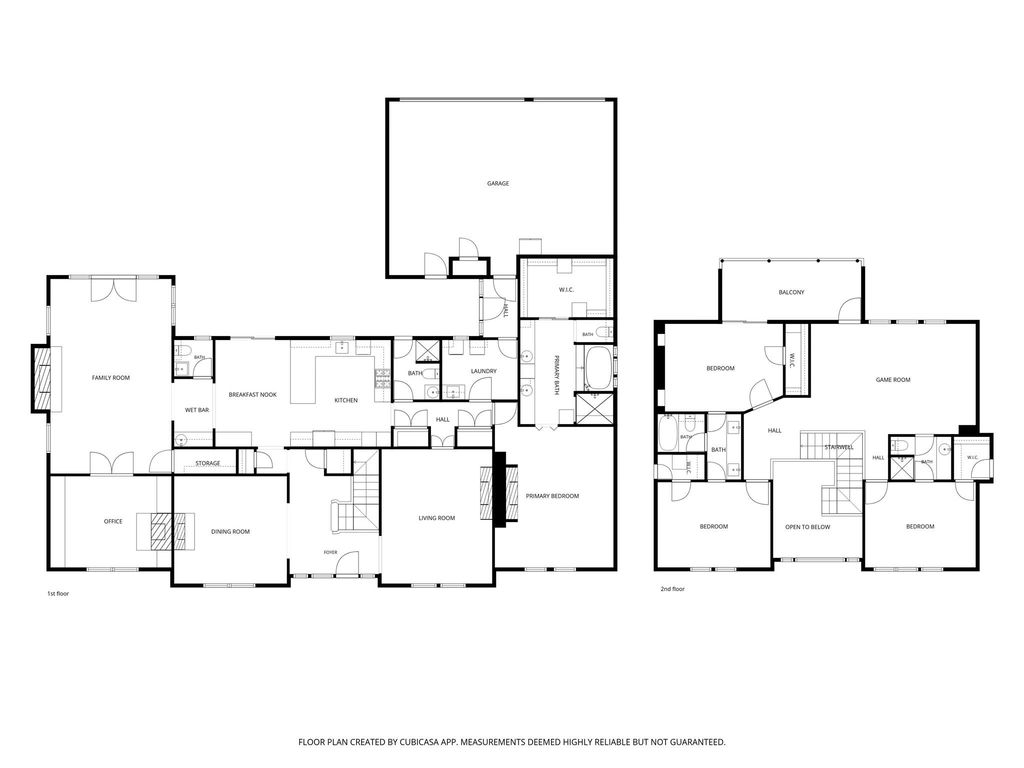
[[800]]4303 Hidden Valley Ct is listed for sale at 1,137,000. The Residential - Single Family property has 4 bedrooms, 4 Full Bathrooms, 1 Half Bathroom, 4124 square feet, and was built in 1986. The lot size is 17075.5 Square feet.[[500]]Discover timeless elegance in this beautifully updated Colleyville home, nestled on a tranquil cul-de-sac and backing to a heavily treed greenbelt for exceptional privacy. With 4 bedrooms, 4.5 baths, and thoughtfully designed living spaces, this inviting retreat blends classic character with modern updates. The versatile floor plan features a beautifully updated chefs kitchen with butler pantry, cozy family room with fireplace, formal living and dining, office, and upstairs game room. The downstairs primary suite offers a private sanctuary with a fireplace, separate vanities, jetted tub, separate shower, and walk-in closet. Upstairs, three additional bedrooms provide plenty of room for family and guests. A 2022 remodel refreshed the heart of the home with quartz countertops, updated cabinetry, a farmhouse sink, modern appliances, and designer lighting. Hand-scraped hardwood floors flow throughout the main living areas, complemented by elegant moldings. Four fireplaces add warmth and ambiance throughout. Pella windows and sliding glass doors bring in natural light and connect the interior to inviting outdoor spaces. The backyard is a private oasis featuring a heated in-ground pool and spa with LED lighting, covered patio, and an upstairs balcony overlooking the peaceful surroundings, ideal for relaxing evenings and memorable gatherings. Additional improvements include updated bathrooms, a newer roof, and a brand-new electric entry gate. Conveniently located near parks, schools, shoppi
Discover timeless elegance in this beautifully updated Colleyville home, nestled on a tranquil cul-de-sac and backing to a heavily treed greenbelt for exceptional privacy. With 4 bedrooms, 4.5 baths, and thoughtfully designed living spaces, this inviting retreat blends classic character with modern updates. The versatile floor plan features a beautifully updated chef's kitchen with butler pantry, cozy family room with fireplace, formal living and dining, office, and upstairs game room. The downstairs primary suite offers a private sanctuary with a fireplace, separate vanities, jetted tub, separate shower, and walk-in closet. Upstairs, three additional bedrooms provide plenty of room for family and guests. A 2022 remodel refreshed the heart of the home with quartz countertops, updated cabinetry, a farmhouse sink, modern appliances, and designer lighting. Hand-scraped hardwood floors flow throughout the main living areas, complemented by elegant moldings. Four fireplaces add warmth and ambiance throughout. Pella windows and sliding glass doors bring in natural light and connect the interior to inviting outdoor spaces. The backyard is a private oasis featuring a heated in-ground pool and spa with LED lighting, covered patio, and an upstairs balcony overlooking the peaceful surroundings, ideal for relaxing evenings and memorable gatherings. Additional improvements include updated bathrooms, a newer roof, and a brand-new electric entry gate. Conveniently located near parks, schools, shopping, dining, and major highways, this exceptional property offers a wonderful balance of privacy, comfort, and accessibility. Experience the charm, thoughtful updates, and inviting lifestyle this Colleyville home has to offer.
Disclaimer: Lot configuration and dimensions are estimates, not based on personal knowledge and come from a third party (Digital Map Products); therefore, you should not rely on the estimates and perform independent confirmation as to their accuracy
View neighborhood information
Ready to Sell your Home?
Request a complimentary home selling analysis featuring recently sold properties, market trends, home valuations and a personalized market update.
School information is computer generated and may not be accurate or current. Buyer must independently verify and confirm enrollment. Please contact the school district to determine the schools to which this property is zoned.







 Just listed
 Currency converter








 Share


 Erase note
 You currently have no custom folders