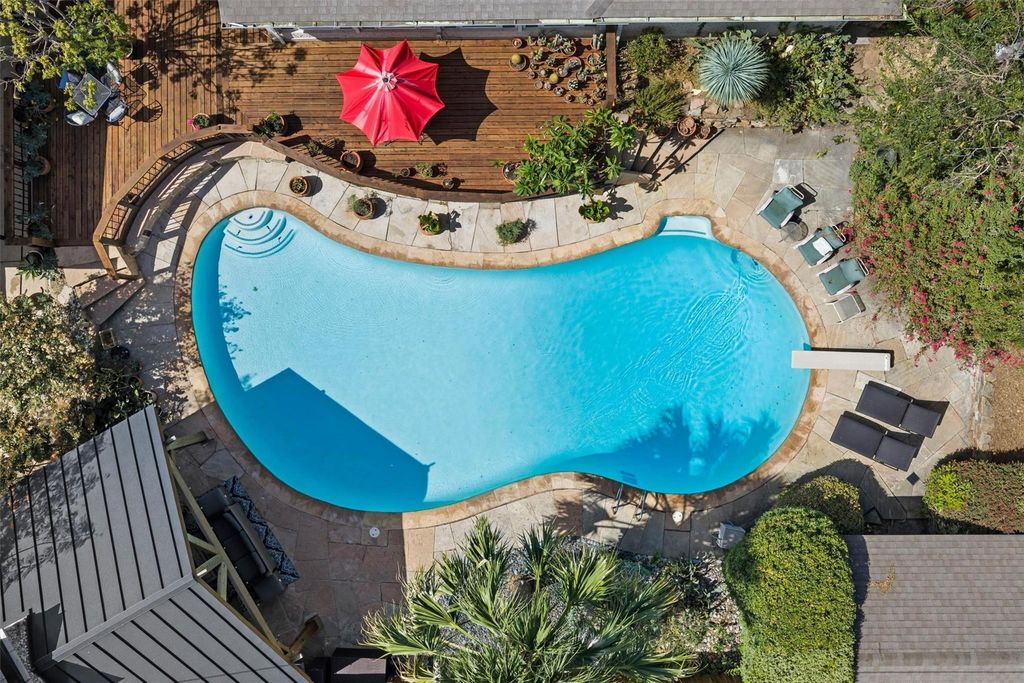
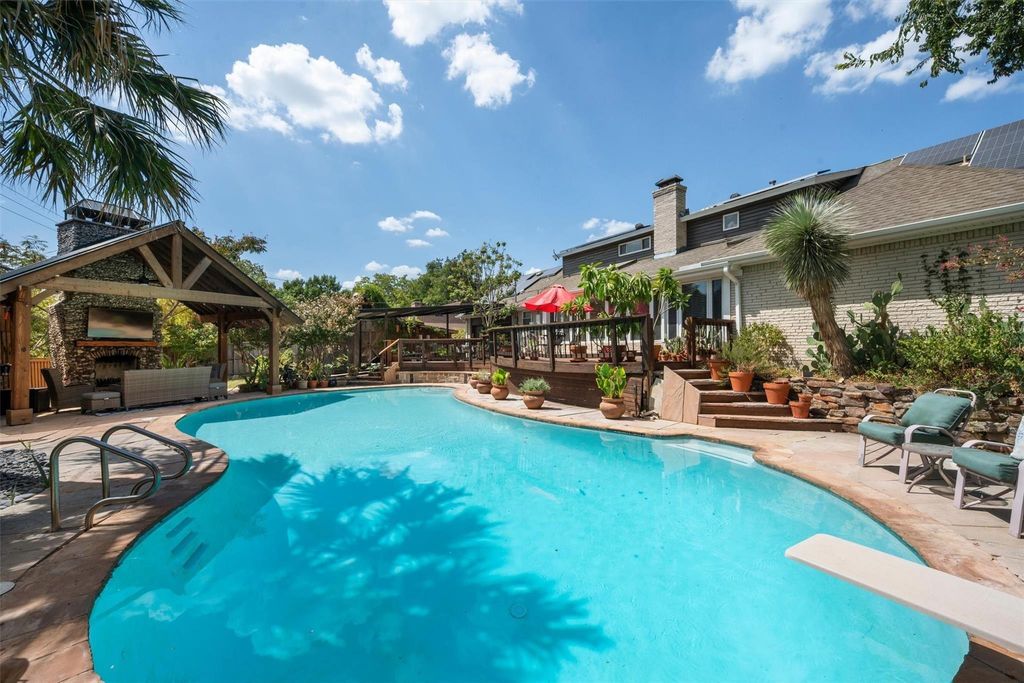
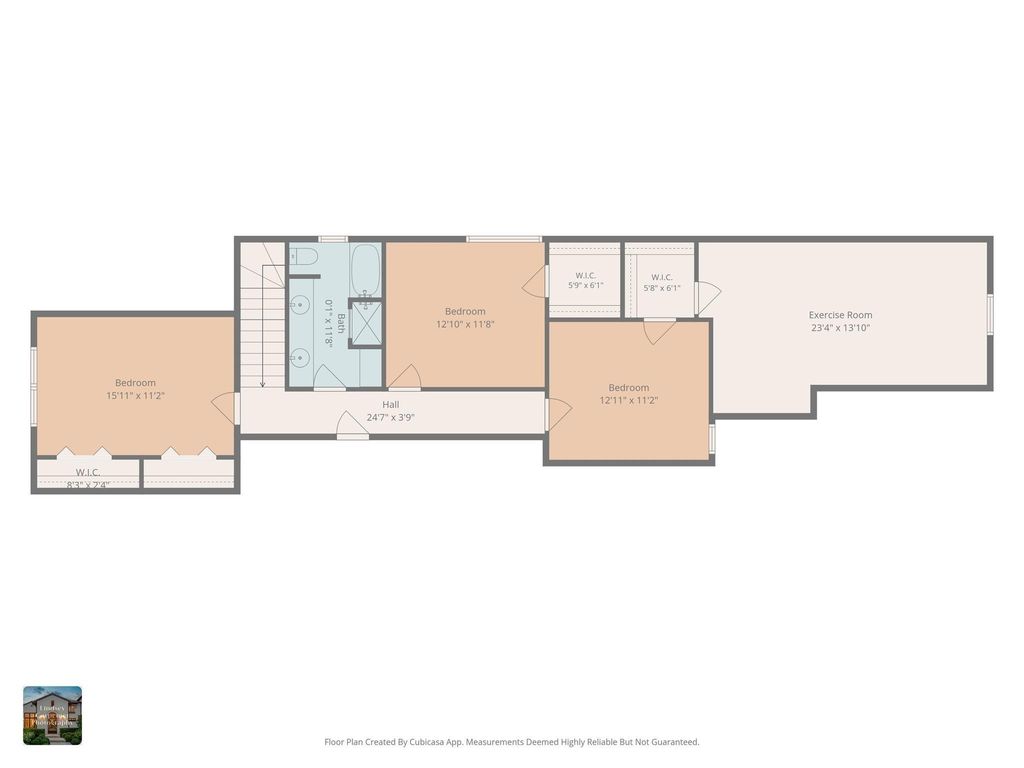
[[800]]13666 Peyton Dr is listed for sale at 975,000. The Residential - Single Family property has 5 bedrooms, 3 Full Bathrooms, 1 Half Bathroom, 3339 square feet, and was built in 1966. The lot size is 16160.8 Square feet.[[500]]A sweeping circular drive sets the stage for this extraordinary Dallas retreat, where grand scale, refined design, and inviting comfort come together with effortless sophistication. The open floor plan flows through multiple living and dining spaces, offering an exceptional backdrop for both relaxed everyday living and unforgettable entertaining. At the heart of the home, the fully remodeled kitchen is a true showpiece, featuring custom cabinetry, gorgeous designer finishes, premium countertops, and high-end Viking appliances. The private primary suite feels like a secluded sanctuary, complemented by a completely remodeled bathroom with elegant fixtures, luxurious materials, and a serene spa-inspired atmosphere. A thoughtfully designed custom laundry room brings beauty, organization, and function to everyday routines. Outside, the backyard unfolds into a spectacular private oasis. An expansive deck provides generous space for dining, lounging, and entertaining, while a beautifully covered outdoor area with a striking stone fireplace create an enchanting setting for gathering throughout the year. The large swimming pool completes this remarkable resort-inspired setting. Privacy fencing surrounds the grounds, and an electric gate opens to extensive rear parking with a garage and carport. Multiple accessory buildings offer exceptional storage and flexible space for a workshop, studio, hobbies, or collections. Elegant yet comfortable, impressive yet welcoming, this one-of-a-kind property is des
A sweeping circular drive sets the stage for this extraordinary Dallas retreat, where grand scale, refined design, and inviting comfort come together with effortless sophistication. The open floor plan flows through multiple living and dining spaces, offering an exceptional backdrop for both relaxed everyday living and unforgettable entertaining. At the heart of the home, the fully remodeled kitchen is a true showpiece, featuring custom cabinetry, gorgeous designer finishes, premium countertops, and high-end Viking appliances. The private primary suite feels like a secluded sanctuary, complemented by a completely remodeled bathroom with elegant fixtures, luxurious materials, and a serene spa-inspired atmosphere. A thoughtfully designed custom laundry room brings beauty, organization, and function to everyday routines. Outside, the backyard unfolds into a spectacular private oasis. An expansive deck provides generous space for dining, lounging, and entertaining, while a beautifully covered outdoor area with a striking stone fireplace create an enchanting setting for gathering throughout the year. The large swimming pool completes this remarkable resort-inspired setting. Privacy fencing surrounds the grounds, and an electric gate opens to extensive rear parking with a garage and carport. Multiple accessory buildings offer exceptional storage and flexible space for a workshop, studio, hobbies, or collections. Elegant yet comfortable, impressive yet welcoming, this one-of-a-kind property is designed for living beautifully.
2/Den,Double Sided,Gas Logs,Gas Starter,Living Room,Outside,See Through Fireplace,Wood Burning
Floors
Carpet, Ceramic Tile, Wood
Cooling
Central Air
Heating
Central
Appliances
Built-in Gas Range, Commercial Grade Vent, Dishwasher, Disposal, Gas Cooktop, Gas Oven, Microwave, Plumbed For Gas in Kitchen, Refrigerator, Tankless Water Heater, Vented Exhaust Fan
Built-in Features, Cable TV Available, Eat-in Kitchen, Flat Screen Wiring, Granite Counters, High Speed Internet Available, Kitchen Island, Open Floorplan, Pantry, Walk-In Closet(s)
Disclaimer: Lot configuration and dimensions are estimates, not based on personal knowledge and come from a third party (Digital Map Products); therefore, you should not rely on the estimates and perform independent confirmation as to their accuracy
View neighborhood information
Ready to Sell your Home?
Request a complimentary home selling analysis featuring recently sold properties, market trends, home valuations and a personalized market update.
School information is computer generated and may not be accurate or current. Buyer must independently verify and confirm enrollment. Please contact the school district to determine the schools to which this property is zoned.







 Just listed
 Currency converter








 Share
Share


 Erase note
 You currently have no custom folders