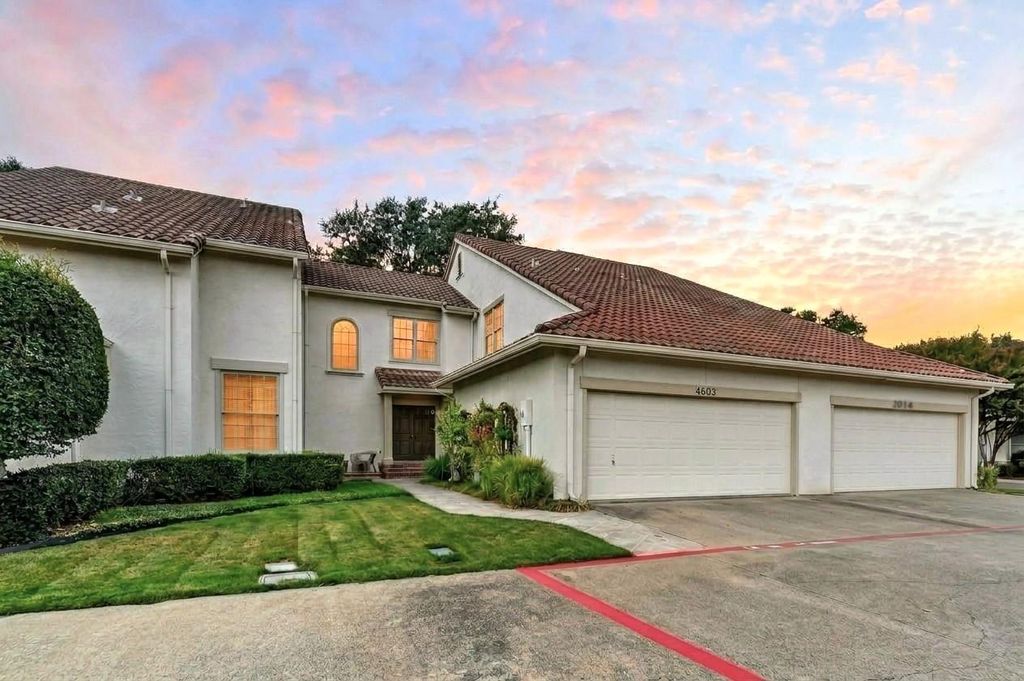
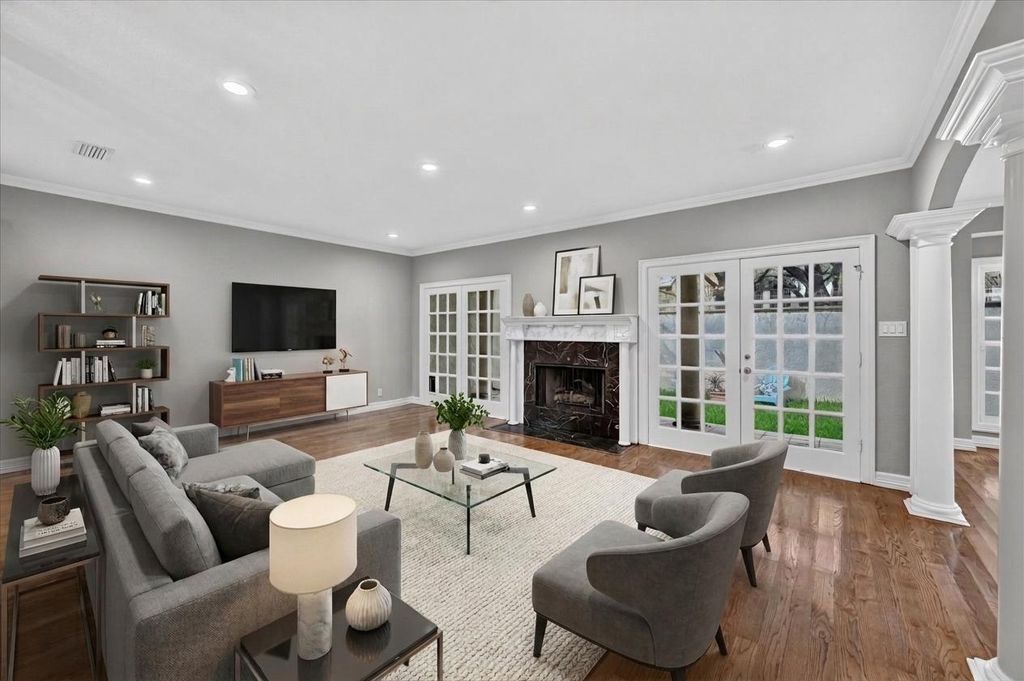
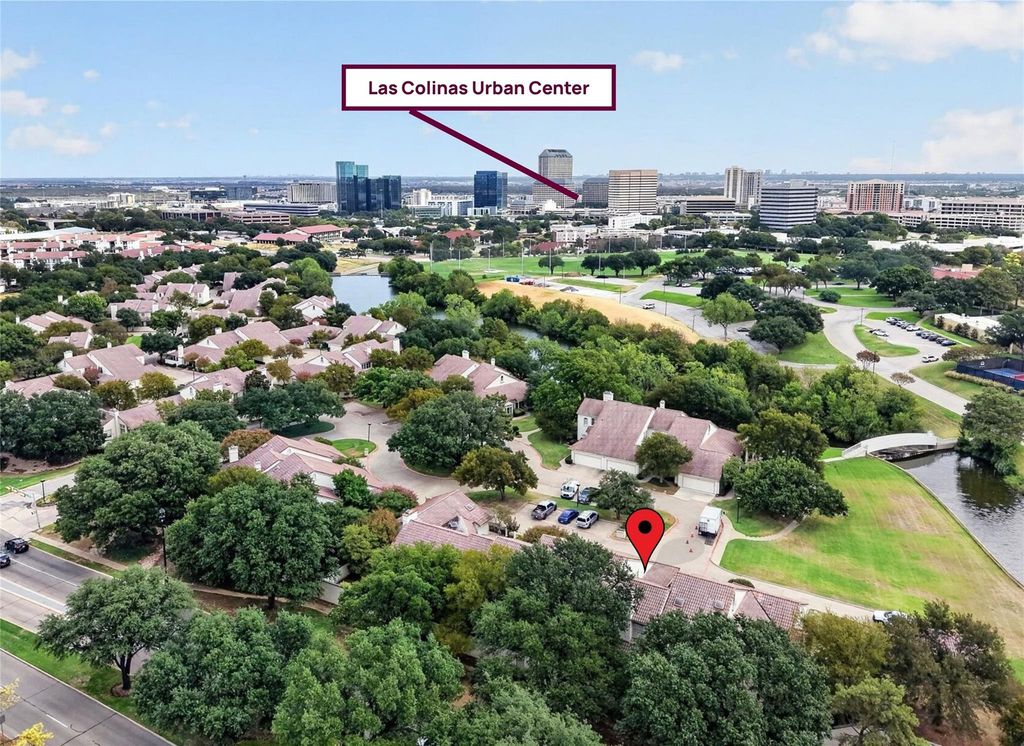
[[800]]4603 N Oconnor Ct is listed for sale at 539,900. The Residential - Condo property has 2 bedrooms, 2 Full Bathrooms, 1 Half Bathroom, 2167 square feet, and was built in 1982. The lot size is 589977 Square feet.[[500]]Tucked into a peaceful cul-de-sac beside a lush greenbelt, this beautifully updated condo is set within a gated community with scenic views of Las Colinas Country Club. Fresh paint throughout, extensive hand-scraped wood flooring, and updated bathrooms complement a light-filled interior accented by elegant crown molding and plantation shutters. The expansive family room centers around a cozy fireplace and a built-in wet bar, creating a fluid layout designed for effortless hosting. The chef in your family will love the gourmet kitchen showcasing granite countertops, freshly painted white cabinets, an island, and a built-in refrigerator. The luxurious primary suite serves as a serene evening retreat, complete with its own warming fireplace, a jetted tub, dual-sink quartz vanity, and two walk-in closets. Fresh sod adds to the homes inviting exterior, while the private backyard features a covered patio ideal for relaxing. With the Las Colinas Urban Center, Toyota Music Factory, dining, shopping, and entertainment nearby, this location offers exceptional access to everything the area has in store. Take a first-person look at this gorgeous home! Click the Virtual Tour link to see the 3D Tour!
Tucked into a peaceful cul-de-sac beside a lush greenbelt, this beautifully updated condo is set within a gated community with scenic views of Las Colinas Country Club. Fresh paint throughout, extensive hand-scraped wood flooring, and updated bathrooms complement a light-filled interior accented by elegant crown molding and plantation shutters. The expansive family room centers around a cozy fireplace and a built-in wet bar, creating a fluid layout designed for effortless hosting. The chef in your family will love the gourmet kitchen showcasing granite countertops, freshly painted white cabinets, an island, and a built-in refrigerator. The luxurious primary suite serves as a serene evening retreat, complete with its own warming fireplace, a jetted tub, dual-sink quartz vanity, and two walk-in closets. Fresh sod adds to the home’s inviting exterior, while the private backyard features a covered patio ideal for relaxing. With the Las Colinas Urban Center, Toyota Music Factory, dining, shopping, and entertainment nearby, this location offers exceptional access to everything the area has in store. Take a first-person look at this gorgeous home! Click the Virtual Tour link to see the 3D Tour!
Disclaimer: Lot configuration and dimensions are estimates, not based on personal knowledge and come from a third party (Digital Map Products); therefore, you should not rely on the estimates and perform independent confirmation as to their accuracy
View neighborhood information
Ready to Sell your Home?
Request a complimentary home selling analysis featuring recently sold properties, market trends, home valuations and a personalized market update.
School information is computer generated and may not be accurate or current. Buyer must independently verify and confirm enrollment. Please contact the school district to determine the schools to which this property is zoned.







 Just listed
 Currency converter








 Share
Share


 Erase note
 You currently have no custom folders