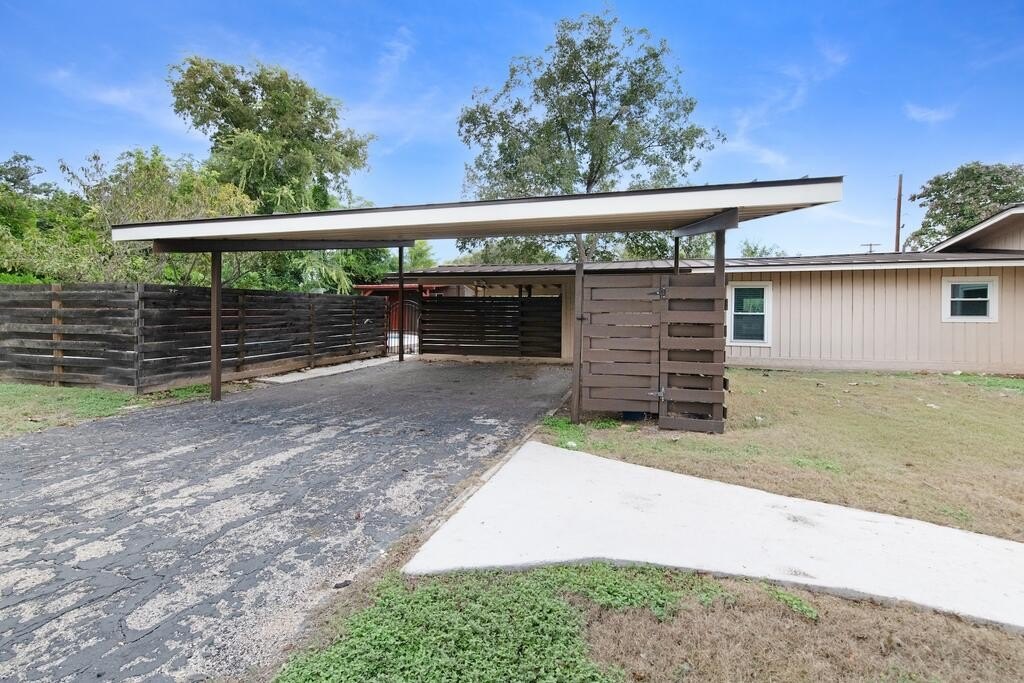
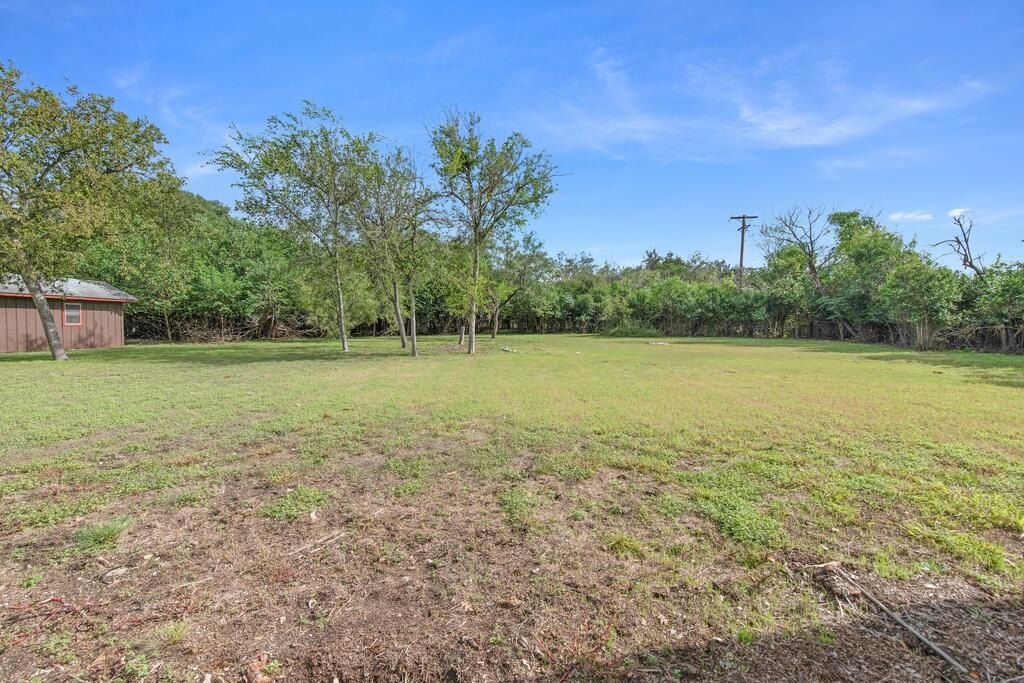
[[800]]1232 Virginia Dr is listed for sale at 549,000. The Single Family property has 4 bedrooms, 3 Full Bathrooms, 2788 square feet, and was built in 1960. The lot size is 59241.6 Square feet.[[500]]Room to spread out in Starkey Manor! This 4 bedroom, 3 full bath home offers 2,788 square feet on 1.37 acres in one of Kerrvilles established in-town neighborhoods. Primary bedroom is tuck away from other bedrooms with a stunning shower, tub combination. Kitchen located in the center of the home provide great entertainment flow. Standing seam roof and new double-pane windows Inside, two separate living areas give you space to gather or space to retreat, and a flexible bonus room just off the backyard is ready to become a home office, game room, gym, or hobby space. Step outside to your own private retreat: a sparkling pool with a covered porch alongside it, plus a convenient poolside restroom so swimmers never have to track water through the house. A separate workshop is ready for projects, tools, or storage. With 1.35 acres, theres still room left for gardens and quiet evenings, which is hard to find this close to town. Starkey Manor has no HOA and sits close to shopping, dining, and everything Kerrville has to offer. Schedule your showing today!
Room to spread out in Starkey Manor! This 4 bedroom, 3 full bath home offers 2,788 square feet on 1.37 acres in one of Kerrville''s established in-town neighborhoods. Primary bedroom is tuck away from other bedrooms with a stunning shower, tub combination. Kitchen located in the center of the home provide great entertainment flow. Standing seam roof and new double-pane windows Inside, two separate living areas give you space to gather or space to retreat, and a flexible bonus room just off the backyard is ready to become a home office, game room, gym, or hobby space. Step outside to your own private retreat: a sparkling pool with a covered porch alongside it, plus a convenient poolside restroom so swimmers never have to track water through the house. A separate workshop is ready for projects, tools, or storage. With 1.35 acres, there''s still room left for gardens and quiet evenings, which is hard to find this close to town. Starkey Manor has no HOA and sits close to shopping, dining, and everything Kerrville has to offer. Schedule your showing today!
Disclaimer: Lot configuration and dimensions are estimates, not based on personal knowledge and come from a third party (Digital Map Products); therefore, you should not rely on the estimates and perform independent confirmation as to their accuracy
View neighborhood information
Ready to Sell your Home?
Request a complimentary home selling analysis featuring recently sold properties, market trends, home valuations and a personalized market update.
School information is computer generated and may not be accurate or current. Buyer must independently verify and confirm enrollment. Please contact the school district to determine the schools to which this property is zoned.







 Just listed
 Currency converter








 Share
Share


 Erase note
 You currently have no custom folders