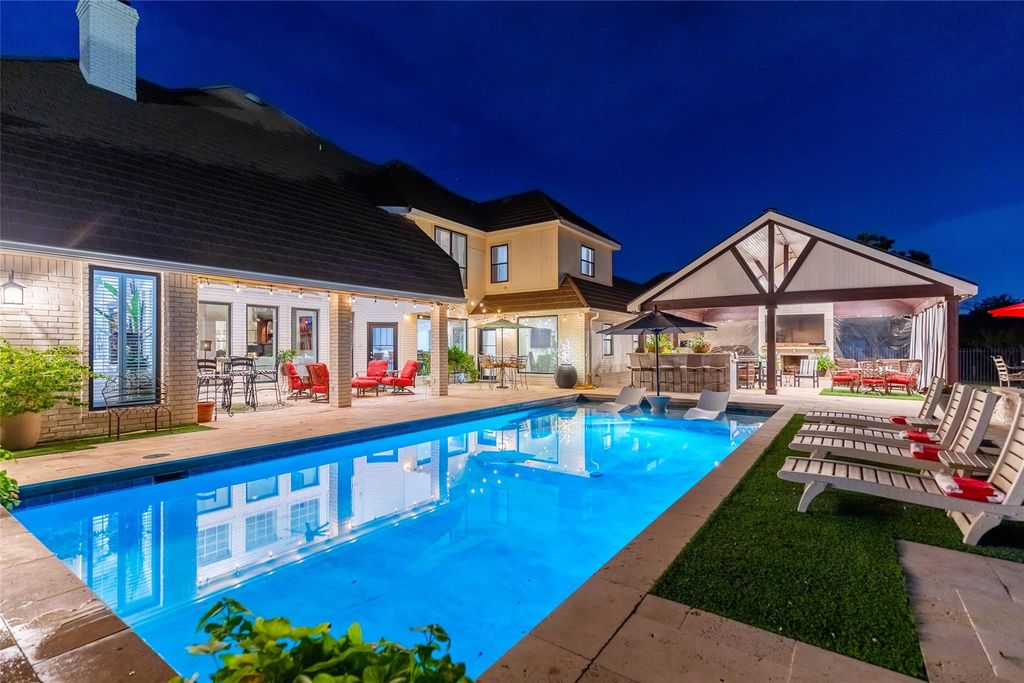
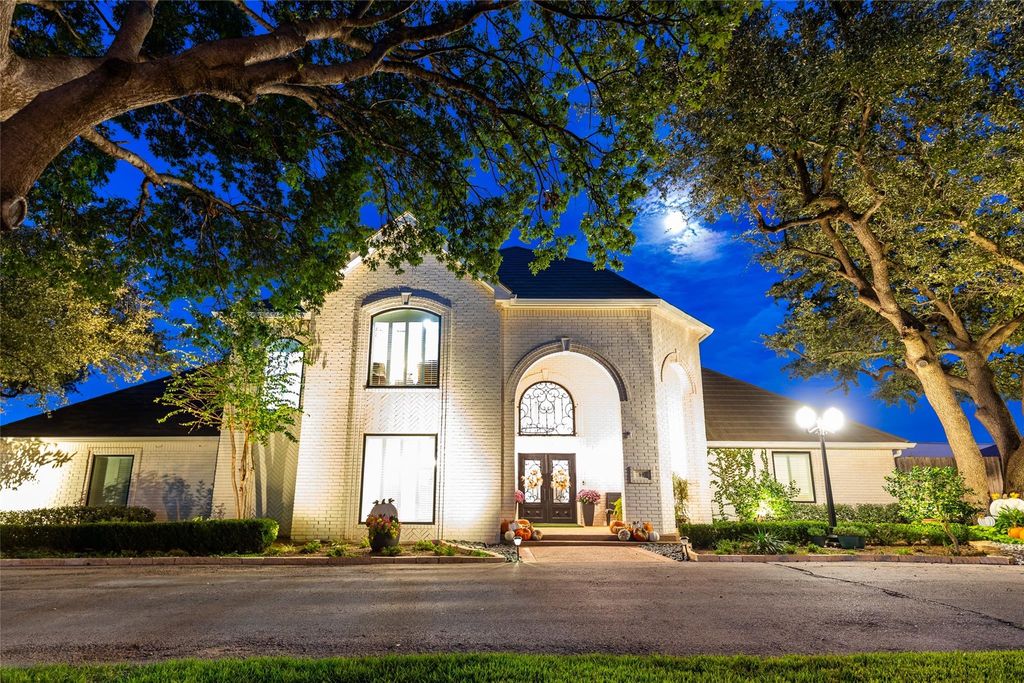
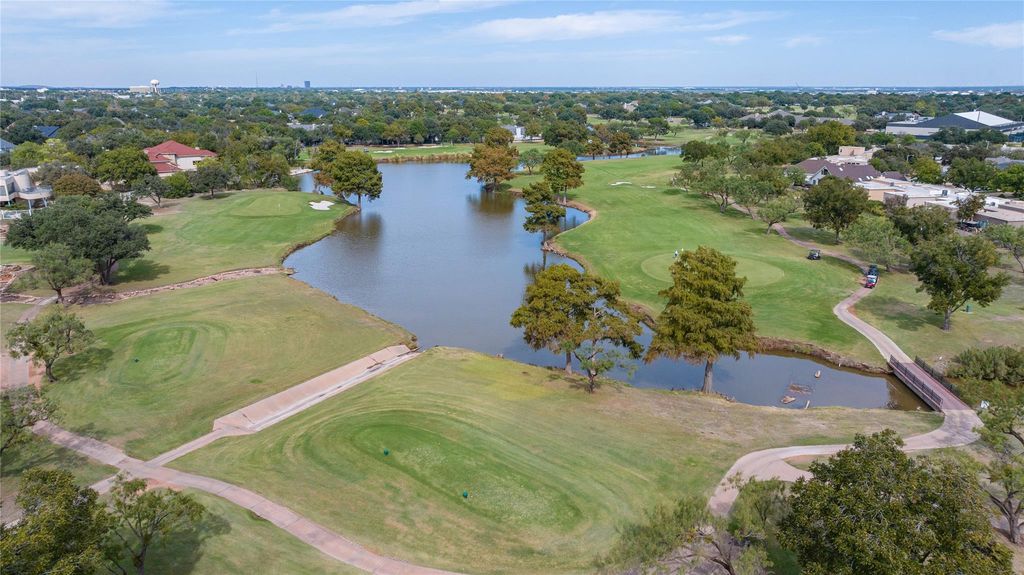
[[800]]99 Glen Abbey St is listed for sale at 1,500,000. The Residential - Single Family property has 5 bedrooms, 4 Full Bathrooms, 4855 square feet, and was built in 1991. The lot size is 24219.4 Square feet.[[500]]Welcome to an exceptional golf course retreat in the prestigious Fairway Oaks community at Abilene Country Club South! Situated on a rare double lot overlooking the 11th tee box, this impressive 4,458-square-foot residence offers the perfect blend of refined elegance, modern updates, and resort-style living. Featuring 5 spacious bedrooms, 4 full bathrooms, and newly installed wood flooring in select rooms, this beautifully updated home is designed with both comfort and entertaining in mind. Expansive living spaces, a formal dining room, inviting breakfast area, and a versatile bonus room provide endless possibilities for family gatherings, a private office, or media room. The true showstopper awaits outdoors, where an incredible backyard oasis creates the ultimate setting for relaxation and entertaining. Enjoy a sparkling swimming pool, hot tub, fully equipped outdoor kitchen, and a spectacular 20x20 covered pavilion complete with a fireplace, all surrounded by picturesque golf course views. A rare 4.5-car garage offers generous space for vehicles, golf carts, and storage. From its exceptional location and beautifully updated interiors to its remarkable outdoor amenities, this one-of-a-kind property delivers the luxury golf course lifestyle youve been looking for!buyer and buyers agent to verify square footage, schools, and materials.
Welcome to an exceptional golf course retreat in the prestigious Fairway Oaks community at Abilene Country Club South! Situated on a rare double lot overlooking the 11th tee box, this impressive 4,458-square-foot residence offers the perfect blend of refined elegance, modern updates, and resort-style living. Featuring 5 spacious bedrooms, 4 full bathrooms, and newly installed wood flooring in select rooms, this beautifully updated home is designed with both comfort and entertaining in mind. Expansive living spaces, a formal dining room, inviting breakfast area, and a versatile bonus room provide endless possibilities for family gatherings, a private office, or media room. The true showstopper awaits outdoors, where an incredible backyard oasis creates the ultimate setting for relaxation and entertaining. Enjoy a sparkling swimming pool, hot tub, fully equipped outdoor kitchen, and a spectacular 20x20 covered pavilion complete with a fireplace, all surrounded by picturesque golf course views. A rare 4.5-car garage offers generous space for vehicles, golf carts, and storage. From its exceptional location and beautifully updated interiors to its remarkable outdoor amenities, this one-of-a-kind property delivers the luxury golf course lifestyle you’ve been looking for!
buyer and buyers agent to verify square footage, schools, and materials.
Disclaimer: Lot configuration and dimensions are estimates, not based on personal knowledge and come from a third party (Digital Map Products); therefore, you should not rely on the estimates and perform independent confirmation as to their accuracy
View neighborhood information
Ready to Sell your Home?
Request a complimentary home selling analysis featuring recently sold properties, market trends, home valuations and a personalized market update.
School information is computer generated and may not be accurate or current. Buyer must independently verify and confirm enrollment. Please contact the school district to determine the schools to which this property is zoned.







 Just listed
 Currency converter





 Share


 Erase note
 You currently have no custom folders