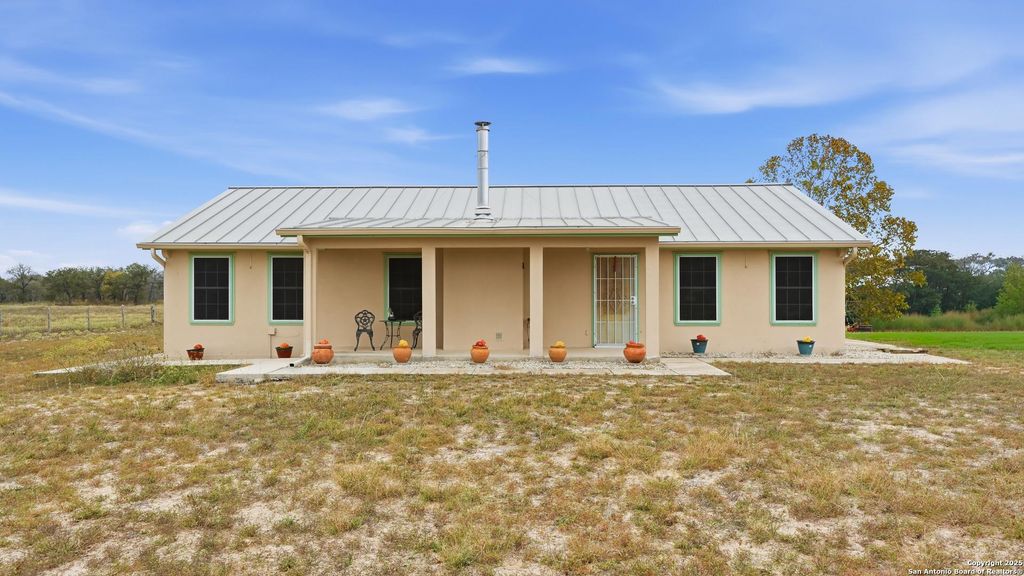
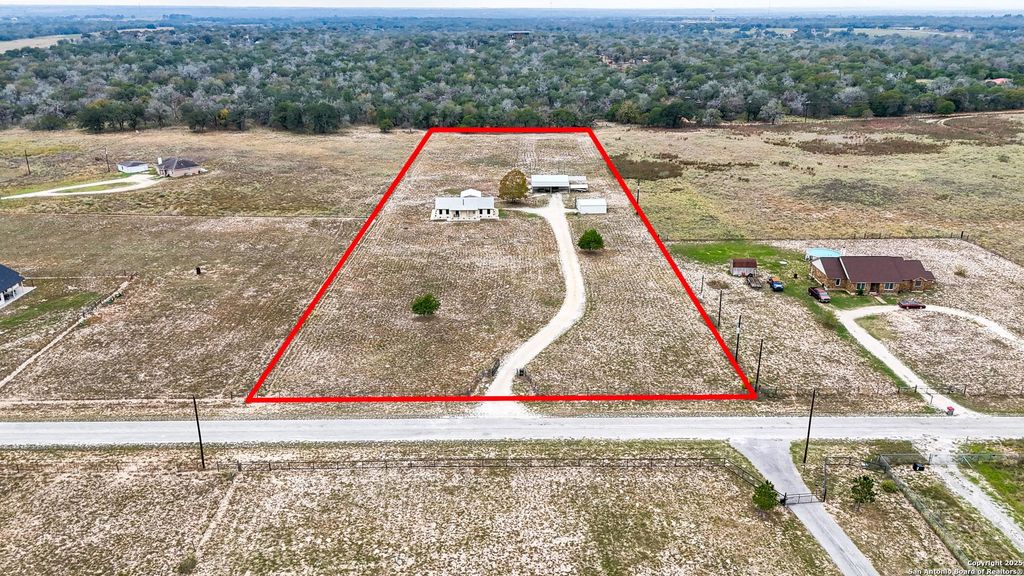
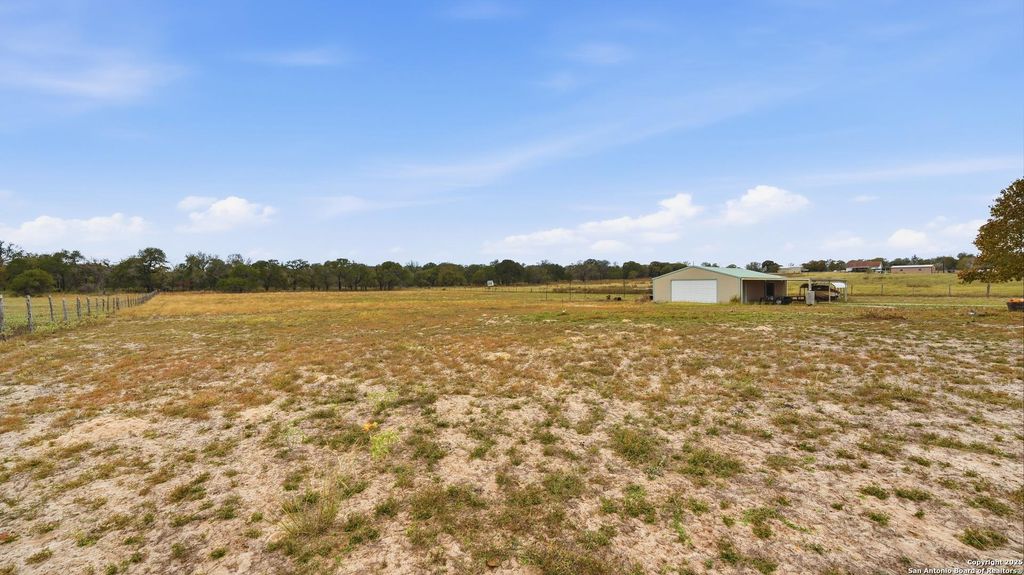
[[800]]142 Chaparral is listed for sale at 520,000. The Single-Family property has 3 bedrooms, 2 Full Bathrooms, 1456 square feet, and was built in 2005. The lot size is 5 Square feet.[[500]]Welcome to 142 Chaparral Drive in Floresville, Texas. Built in 2005 by Real People Homes, this beautiful property sits on five spacious acres and offers a comfortable three bedroom, two bath layout with scratch resistant, water-resistant flooring throughout the home, installed in 2024 designed for durability and easy country living. As you enter, youre greeted by an inviting open floor plan where the living room, dining area, and kitchen flow seamlessly together. The living room features a charming fireplace accented with River Rock stone, adding warmth and character to the space. The laundry area is conveniently located just off the kitchen. The primary suite is privately situated on the left side of the home and includes its own secondary thermostat and AC unit, allowing you to set the temperature to your personal comfort. The suite features high ceilings, a walk-in closet, and an attached bathroom with a stand up shower. On the opposite side of the home are two additional bedrooms,
Welcome to 142 Chaparral Drive in Floresville, Texas. Built in 2005 by Real People Homes, this beautiful property sits on five spacious acres and offers a comfortable three bedroom, two bath layout with scratch resistant, water-resistant flooring throughout the home, installed in 2024 designed for durability and easy country living. As you enter, you're greeted by an inviting open floor plan where the living room, dining area, and kitchen flow seamlessly together. The living room features a charming fireplace accented with River Rock stone, adding warmth and character to the space. The laundry area is conveniently located just off the kitchen. The primary suite is privately situated on the left side of the home and includes its own secondary thermostat and AC unit, allowing you to set the temperature to your personal comfort. The suite features high ceilings, a walk-in closet, and an attached bathroom with a stand up shower. On the opposite side of the home are two additional bedrooms,
MLS#
SA2024883
List Price
$520,000 ($357/Sqft.)
Listing Status
For Sale
Address
142 Chaparral
City
Floresville
State
TX
Zip Code
78114
County
Wilson County
Subdivision
EAGLE CREEK ESTATES
Legal Description
THE ESTATES OF EAGLE CREEK, LOT 57 (SEC 1), ACRES 4.998
Disclaimer: Lot configuration and dimensions are estimates, not based on personal knowledge and come from a third party (Digital Map Products); therefore, you should not rely on the estimates and perform independent confirmation as to their accuracy
View neighborhood information
Ready to Sell your Home?
Request a complimentary home selling analysis featuring recently sold properties, market trends, home valuations and a personalized market update.
School information is computer generated and may not be accurate or current. Buyer must independently verify and confirm enrollment. Please contact the school district to determine the schools to which this property is zoned.







 Just listed
 Currency converter





 Share


 Erase note
 You currently have no custom folders