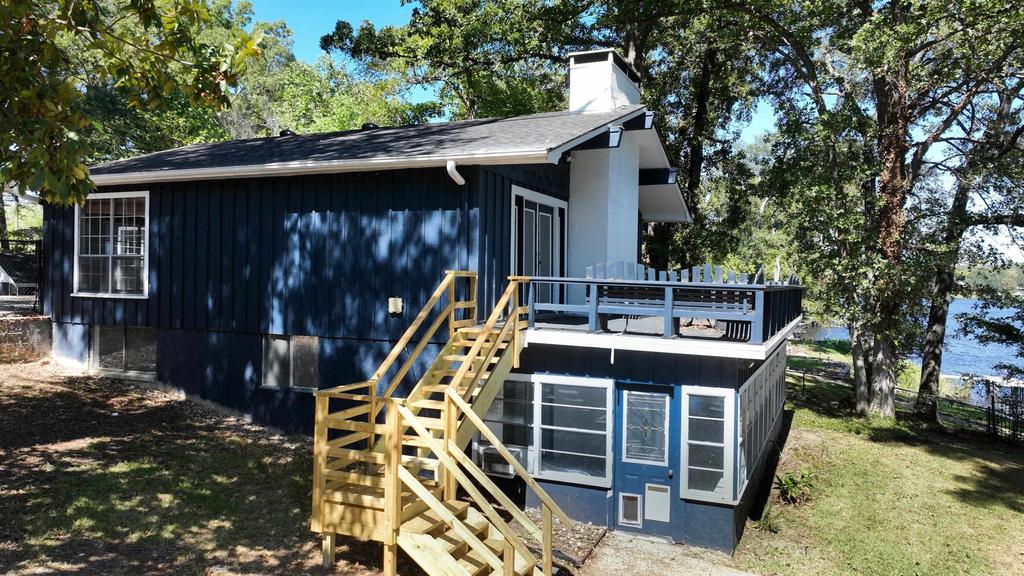
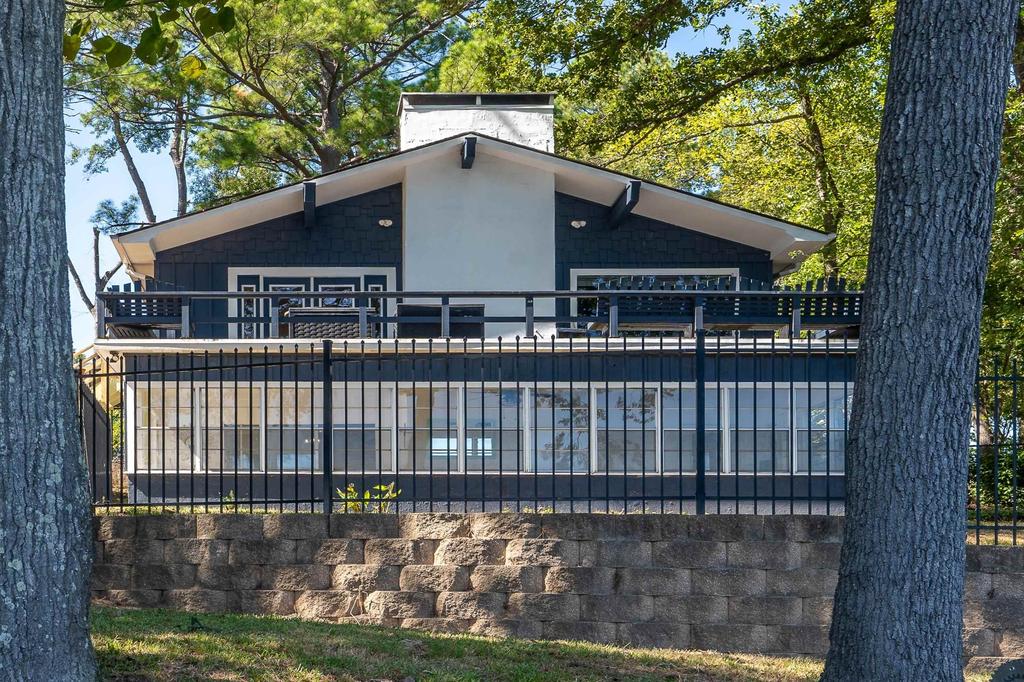
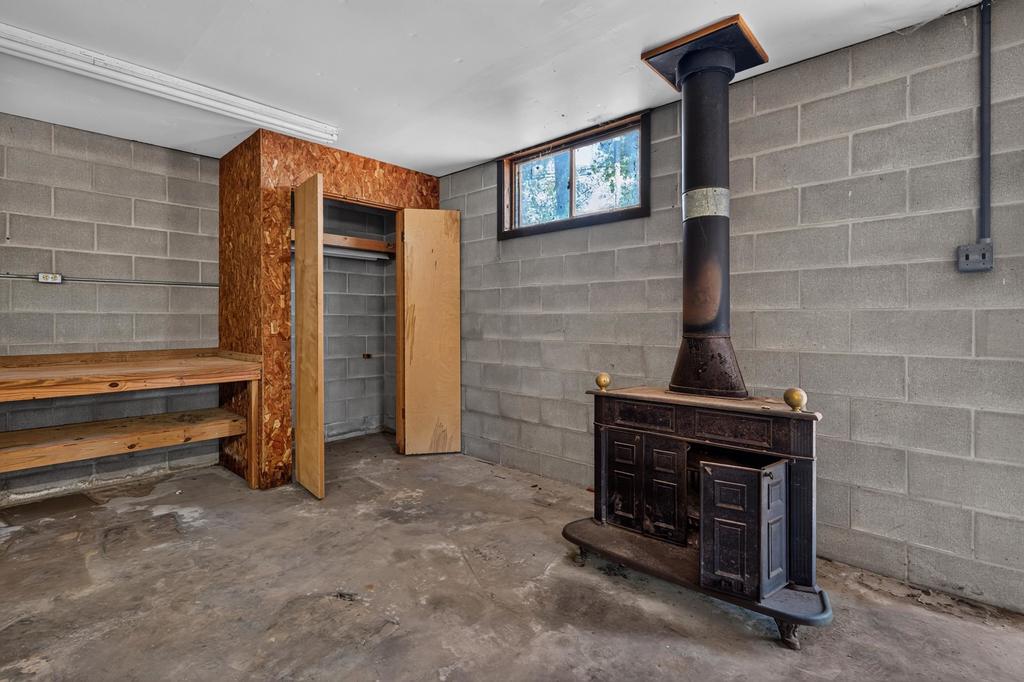
[[800]]1610 W Lake Dr is listed for sale at 449,900. The Single Family property has 3 bedrooms, 3 Full Bathrooms, 1 Half Bathroom, 2624 square feet, and was built in 1964. The lot size is 37897.2 Square feet.[[500]]Enjoy breathtaking views of beautiful Lake Gladewater from this spacious 3-bedroom, 3.5-bath waterfront retreat offering 2,624 square feet of living space! Partially updated with wood-look tile flooring on the lower level, this home features an inviting open living area complete with a wood-burning fireplace and plenty of room to relax or entertain. Step outside onto the spacious deck and take in the gorgeous lake views! The lower level offers three bedrooms and a sunroom, providing additional space to unwind and enjoy the peaceful surroundings. Working from home? Youll love the flexibility of TWO detached offices, one complete with its own half bath! The property also features a large shop and additional storage shed, offering plenty of room for hobbies, projects, and equipment. Head down to your private single-stall boathouse for a day of fishing, boating, or simply soaking up the lake life. With incredible views, versatile spaces, and endless opportunities to enjoy the outdoors, this Lake Gladewater property is one you wont want to miss!
Enjoy breathtaking views of beautiful Lake Gladewater from this spacious 3-bedroom, 3.5-bath waterfront retreat offering 2,624 square feet of living space! Partially updated with wood-look tile flooring on the lower level, this home features an inviting open living area complete with a wood-burning fireplace and plenty of room to relax or entertain. Step outside onto the spacious deck and take in the gorgeous lake views! The lower level offers three bedrooms and a sunroom, providing additional space to unwind and enjoy the peaceful surroundings. Working from home? You''ll love the flexibility of TWO detached offices, one complete with its own half bath! The property also features a large shop and additional storage shed, offering plenty of room for hobbies, projects, and equipment. Head down to your private single-stall boathouse for a day of fishing, boating, or simply soaking up the lake life. With incredible views, versatile spaces, and endless opportunities to enjoy the outdoors, this Lake Gladewater property is one you won''t want to miss!
Disclaimer: Lot configuration and dimensions are estimates, not based on personal knowledge and come from a third party (Digital Map Products); therefore, you should not rely on the estimates and perform independent confirmation as to their accuracy
View neighborhood information
Ready to Sell your Home?
Request a complimentary home selling analysis featuring recently sold properties, market trends, home valuations and a personalized market update.
School information is computer generated and may not be accurate or current. Buyer must independently verify and confirm enrollment. Please contact the school district to determine the schools to which this property is zoned.







 Just listed
 Currency converter








 Share
Share


 Erase note
 You currently have no custom folders