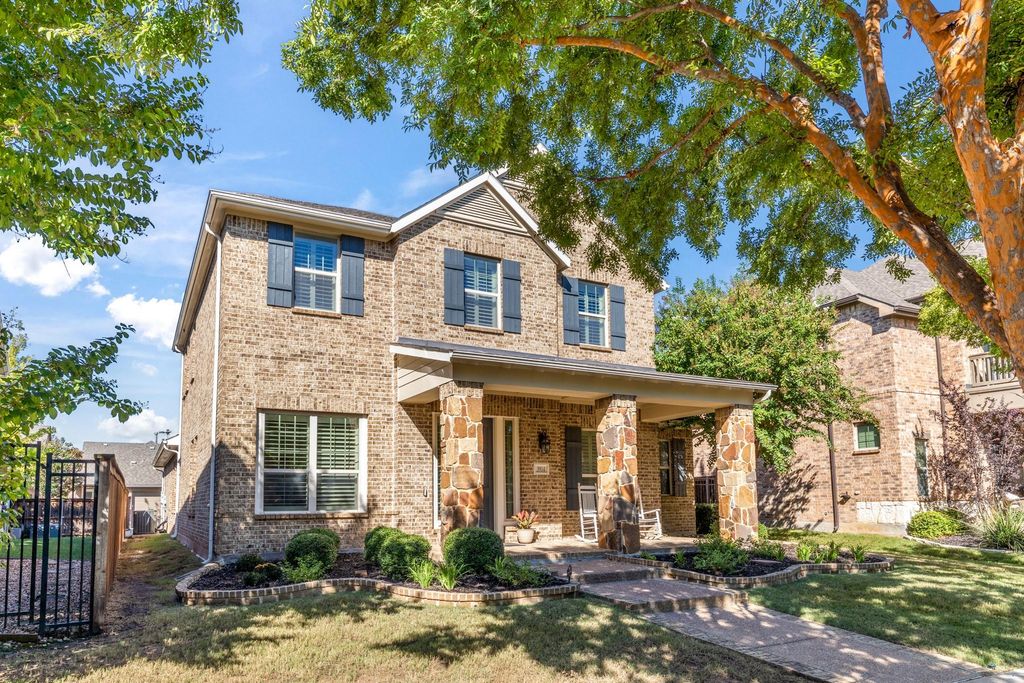
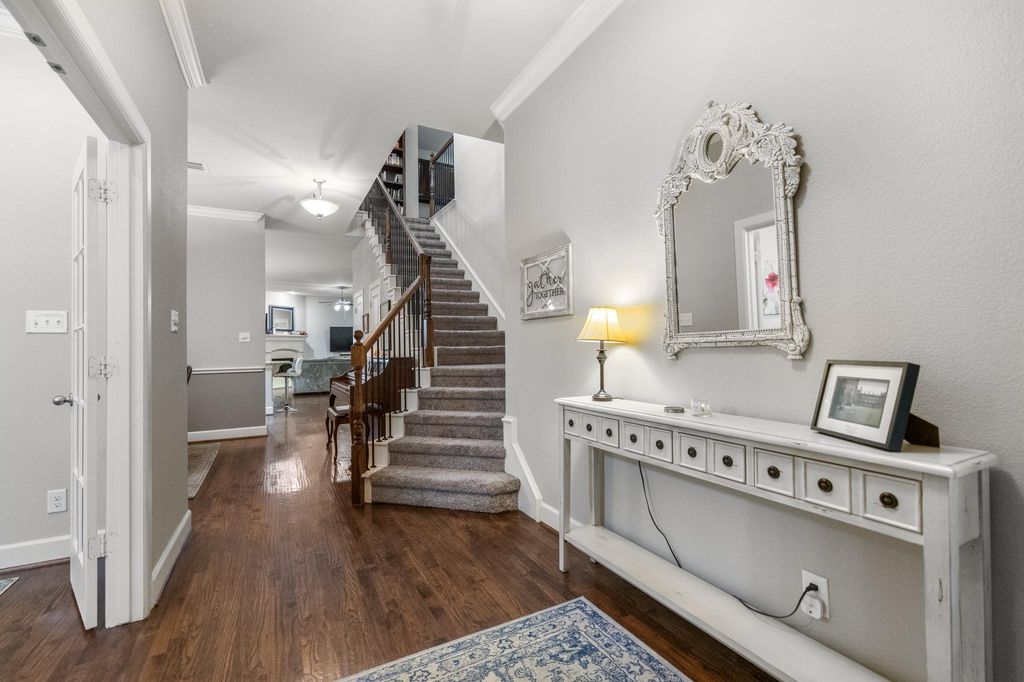
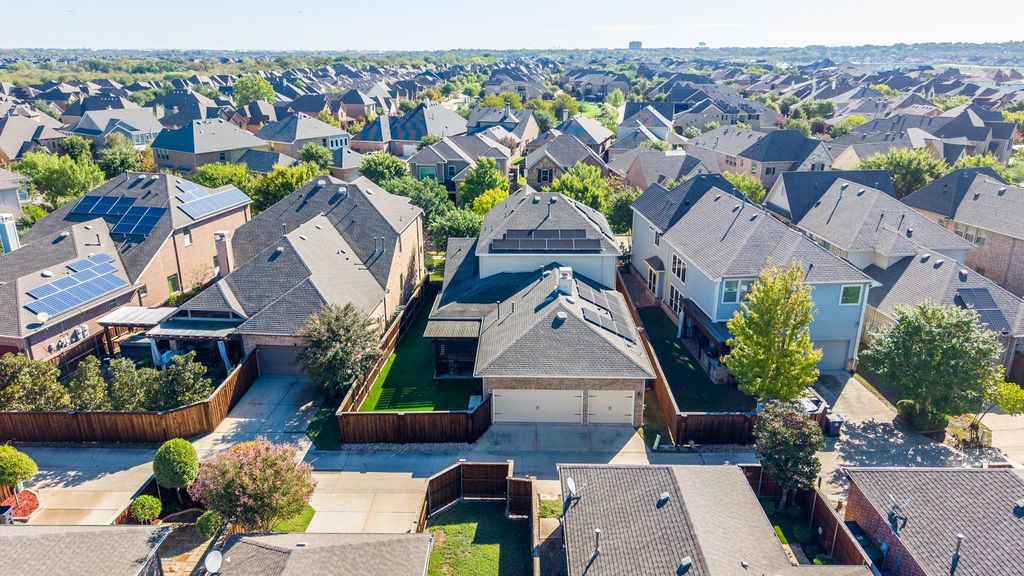
[[800]]3914 Plum Vista Pl is listed for sale at 624,900. The Residential - Single Family property has 4 bedrooms, 3 Full Bathrooms, 1 Half Bathroom, 3260 square feet, and was built in 2013. The lot size is 6577.56 Square feet.[[500]]If you want it all, here it is! This expansive four bedroom Viridian home has an abundance of features. The front foyer has a classic staircase, french doors to the downstairs office and looks over the formal dining room. The open kitchen has an oversized island with granite counter tops and plenty of cabinet space, which overlooks the living room with fireplace. The palatial primary suite is downstairs and features a separate tub and shower, and two sinks. Upstairs is a second office area with built in desks and cabinetry, a family room, three generously proportioned bedrooms and two full bathrooms. Other features include real wood flooring in the downstairs traffic areas, plantation shutters throughout, a three car garage, an outdoor living area, ceiling fans in all bedrooms, low maintenance artificial turf in the backyard, and solar panels for reduced electrical costs. The location is perfect if you want close proximity to the elementary school, the pools, tennis courts, sailing center, and miles of trails.
If you want it all, here it is! This expansive four bedroom Viridian home has an abundance of features. The front foyer has a classic staircase, french doors to the downstairs office and looks over the formal dining room. The open kitchen has an oversized island with granite counter tops and plenty of cabinet space, which overlooks the living room with fireplace. The palatial primary suite is downstairs and features a separate tub and shower, and two sinks. Upstairs is a second office area with built in desks and cabinetry, a family room, three generously proportioned bedrooms and two full bathrooms. Other features include real wood flooring in the downstairs traffic areas, plantation shutters throughout, a three car garage, an outdoor living area, ceiling fans in all bedrooms, low maintenance artificial turf in the backyard, and solar panels for reduced electrical costs. The location is perfect if you want close proximity to the elementary school, the pools, tennis courts, sailing center, and miles of trails.
Disclaimer: Lot configuration and dimensions are estimates, not based on personal knowledge and come from a third party (Digital Map Products); therefore, you should not rely on the estimates and perform independent confirmation as to their accuracy
View neighborhood information
Ready to Sell your Home?
Request a complimentary home selling analysis featuring recently sold properties, market trends, home valuations and a personalized market update.
School information is computer generated and may not be accurate or current. Buyer must independently verify and confirm enrollment. Please contact the school district to determine the schools to which this property is zoned.







 Just listed
 Currency converter








 Share
Share


 Erase note
 You currently have no custom folders