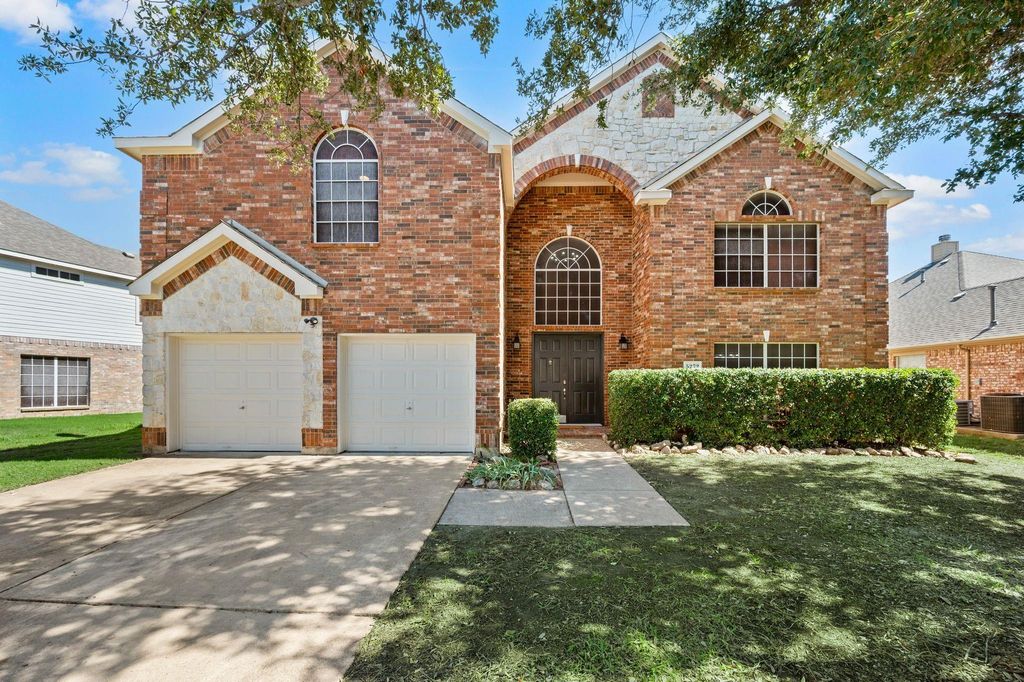
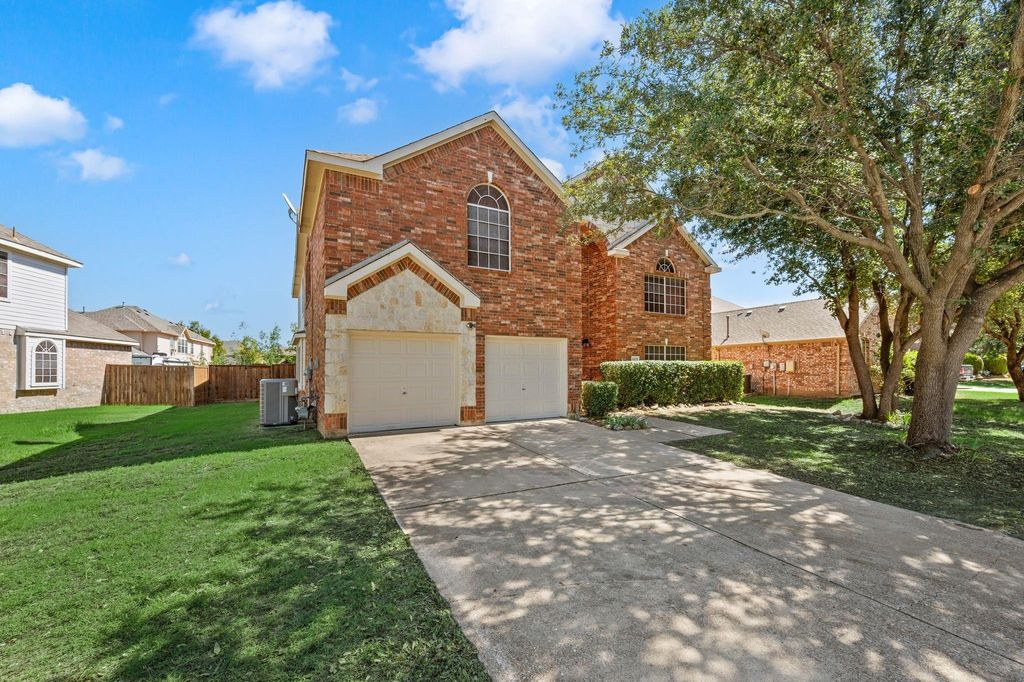
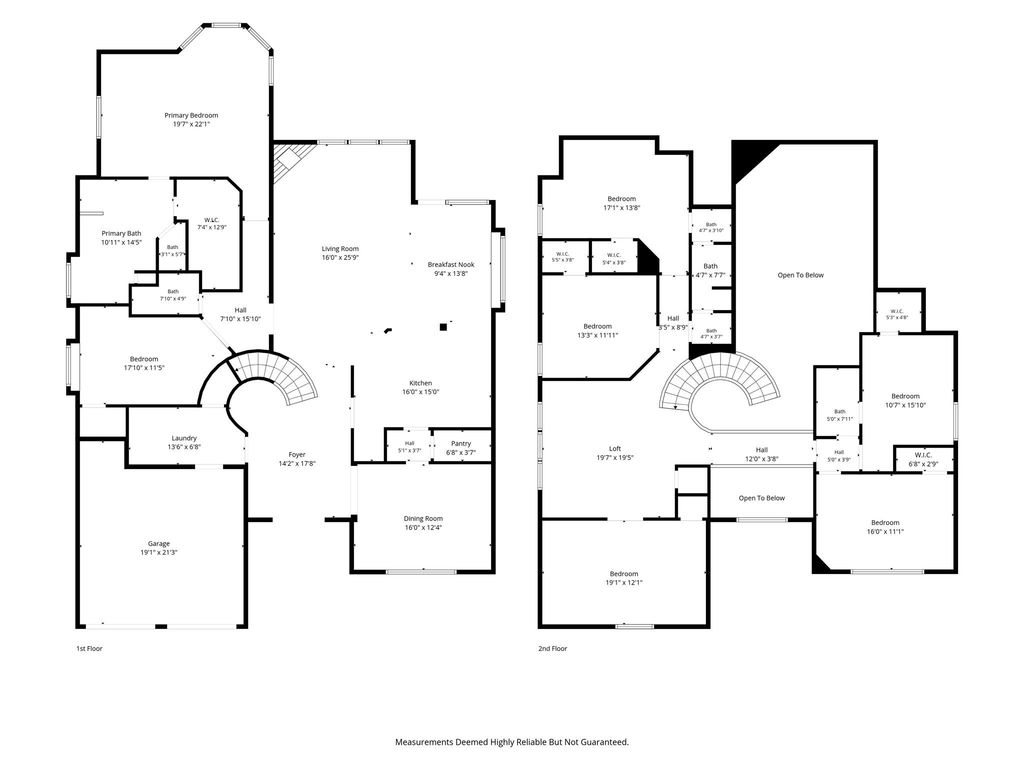
[[800]]5272 W Cove Way is listed for sale at 535,000. The Residential - Single Family property has 6 bedrooms, 4 Full Bathrooms, 4277 square feet, and was built in 2005. The lot size is 8973.36 Square feet.[[500]]Room to spread out, beautiful updates lake-life fun just around the corner! Welcome to 5272 W Cove Way, where impressive architectural details meet fresh updates and a flexible floor plan. Fresh interior and exterior paint, new luxury vinyl plank flooring throughout the first floor, and new carpet upstairs give the home a refreshed feel. The dramatic arched entry opens to soaring ceilings, a sweeping curved staircase with decorative iron balusters abundant natural light. The spacious living room features towering windows a cozy corner fireplace, creating a welcoming space to relax or entertain. Host special occasions in the elegant formal dining room or enjoy everyday meals in the sunny breakfast area. The updated kitchen shines with new quartz countertops, a stylish updated backsplash, white cabinetry, a center island, gas cooktop, and a large walk-in pantry. The generous primary suite offers a tray ceiling bay-window sitting area, while the ensuite bath features separate vanities, a soaking tub glass-enclosed shower. A versatile downstairs room can serve as a dedicated home office or an additional bedroom to suit your needs. Upstairs, a spacious second living area adjoining double-door flex space offer endless possibilities for a game room, media area, hobbies, or a home retreat. Four additional secondary bedrooms, each with a walk-in closet, provide plenty of room for family and guests. Outside, the large fenced backyard features a patio, making it easy to enjoy outdoor dining, weekend cookouts re
Room to spread out, beautiful updates & lake-life fun just around the corner! Welcome to 5272 W Cove Way, where impressive architectural details meet fresh updates and a flexible floor plan. Fresh interior and exterior paint, new luxury vinyl plank flooring throughout the first floor, and new carpet upstairs give the home a refreshed feel. The dramatic arched entry opens to soaring ceilings, a sweeping curved staircase with decorative iron balusters & abundant natural light. The spacious living room features towering windows & a cozy corner fireplace, creating a welcoming space to relax or entertain. Host special occasions in the elegant formal dining room or enjoy everyday meals in the sunny breakfast area. The updated kitchen shines with new quartz countertops, a stylish updated backsplash, white cabinetry, a center island, gas cooktop, and a large walk-in pantry. The generous primary suite offers a tray ceiling & bay-window sitting area, while the ensuite bath features separate vanities, a soaking tub & glass-enclosed shower. A versatile downstairs room can serve as a dedicated home office or an additional bedroom to suit your needs. Upstairs, a spacious second living area & adjoining double-door flex space offer endless possibilities for a game room, media area, hobbies, or a home retreat. Four additional secondary bedrooms, each with a walk-in closet, provide plenty of room for family and guests. Outside, the large fenced backyard features a patio, making it easy to enjoy outdoor dining, weekend cookouts & relaxing afternoons. New water heaters add to the home's list of improvements. Enjoy being just a short drive from Joe Pool Lake for boating, fishing & lakeside recreation, with convenient access to Highway 360, restaurants, shopping & everyday amenities. With fresh updates, generous living spaces & room to make it your own, this home is ready for its next chapter!
Dishwasher, Disposal, Electric Oven, Gas Cooktop, Gas Water Heater, Microwave, Plumbed For Gas in Kitchen
Security System
Smoke Detector(s)
Interior
Built-in Features, Cable TV Available, Chandelier, Decorative Lighting, Double Vanity, Eat-in Kitchen, High Speed Internet Available, Kitchen Island, Open Floorplan, Pantry, Vaulted Ceiling(s), Walk-In Closet(s)
Disclaimer: Lot configuration and dimensions are estimates, not based on personal knowledge and come from a third party (Digital Map Products); therefore, you should not rely on the estimates and perform independent confirmation as to their accuracy
View neighborhood information
Ready to Sell your Home?
Request a complimentary home selling analysis featuring recently sold properties, market trends, home valuations and a personalized market update.
School information is computer generated and may not be accurate or current. Buyer must independently verify and confirm enrollment. Please contact the school district to determine the schools to which this property is zoned.








 Just listed
 Currency converter
 Add to Calendar








 Share
Share


 Erase note
 You currently have no custom folders