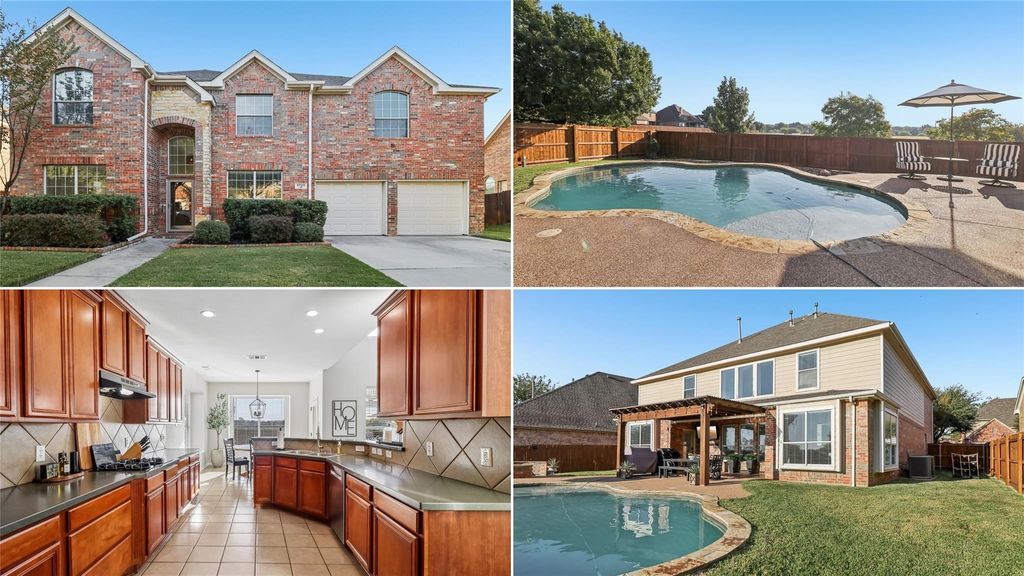
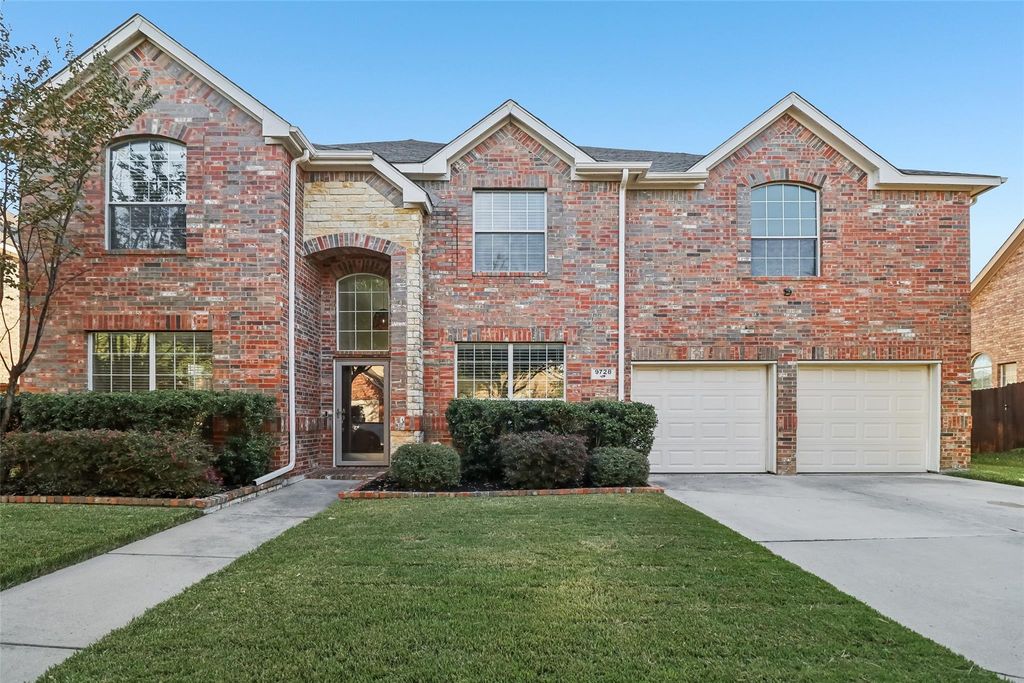
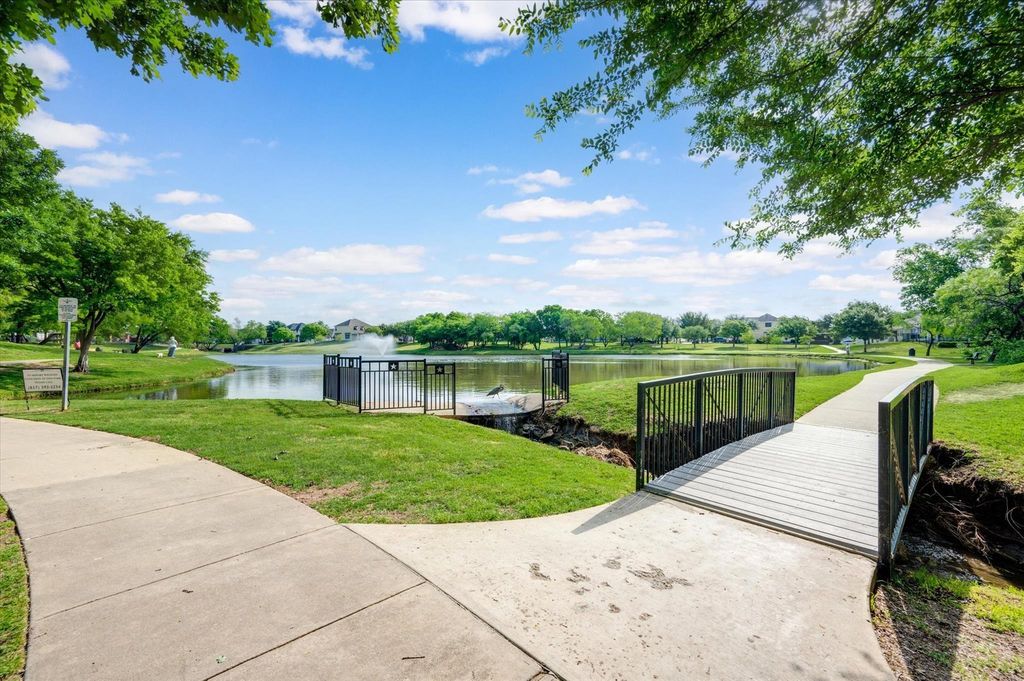
[[800]]9728 Lacey Ln is listed for sale at 619,900. The Residential - Single Family property has 5 bedrooms, 3 Full Bathrooms, 1 Half Bathroom, 3820 square feet, and was built in 2003. The lot size is 8712 Square feet.[[500]]Welcome to 9728 Lacey Lane in the Heritage community of North Fort Worth. Search the address in Youtube to see a video walk through of this clean, spacious five-bedroom, three and a half bath home offers a flexible layout that works for many lifestyles. The main level features a private office Formal living and dining rooms, an additional living area, a convenient mudroom space, and a downstairs primary suite. Upstairs, youll find four bedrooms with walk in closets plus a media room for movie nights and living room. Outside, enjoy a private east facing backyard with a swimming pool, great for shaded afternoons in the Texas heat or enjoy a beautiful morning sunrise as you step out your master bedroom. Residents of Heritage enjoy miles of walking trails, fishing ponds, water parks, and neighborhood events, with H-E-B, Alliance Town Center, and Tanger Outlets nearby. Whether youre relocating to the Dallas-Fort Worth area or simply looking for more space, this home offers functional living areas, outdoor enjoyment, and community amenities in a convenient location.
Welcome to 9728 Lacey Lane in the Heritage community of North Fort Worth. Search the address in Youtube to see a video walk through of this clean, spacious five-bedroom, three and a half bath home offers a flexible layout that works for many lifestyles. The main level features a private office Formal living and dining rooms, an additional living area, a convenient mudroom space, and a downstairs primary suite. Upstairs, you'll find four bedrooms with walk in closets plus a media room for movie nights and living room. Outside, enjoy a private east facing backyard with a swimming pool, great for shaded afternoons in the Texas heat or enjoy a beautiful morning sunrise as you step out your master bedroom. Residents of Heritage enjoy miles of walking trails, fishing ponds, water parks, and neighborhood events, with H-E-B, Alliance Town Center, and Tanger Outlets nearby. Whether you're relocating to the Dallas-Fort Worth area or simply looking for more space, this home offers functional living areas, outdoor enjoyment, and community amenities in a convenient location.
Disclaimer: Lot configuration and dimensions are estimates, not based on personal knowledge and come from a third party (Digital Map Products); therefore, you should not rely on the estimates and perform independent confirmation as to their accuracy
View neighborhood information
Ready to Sell your Home?
Request a complimentary home selling analysis featuring recently sold properties, market trends, home valuations and a personalized market update.
School information is computer generated and may not be accurate or current. Buyer must independently verify and confirm enrollment. Please contact the school district to determine the schools to which this property is zoned.







 Just listed
 Currency converter








 Share


 Erase note
 You currently have no custom folders